Timber planner · still in beta
Plan timber builds in the browser.
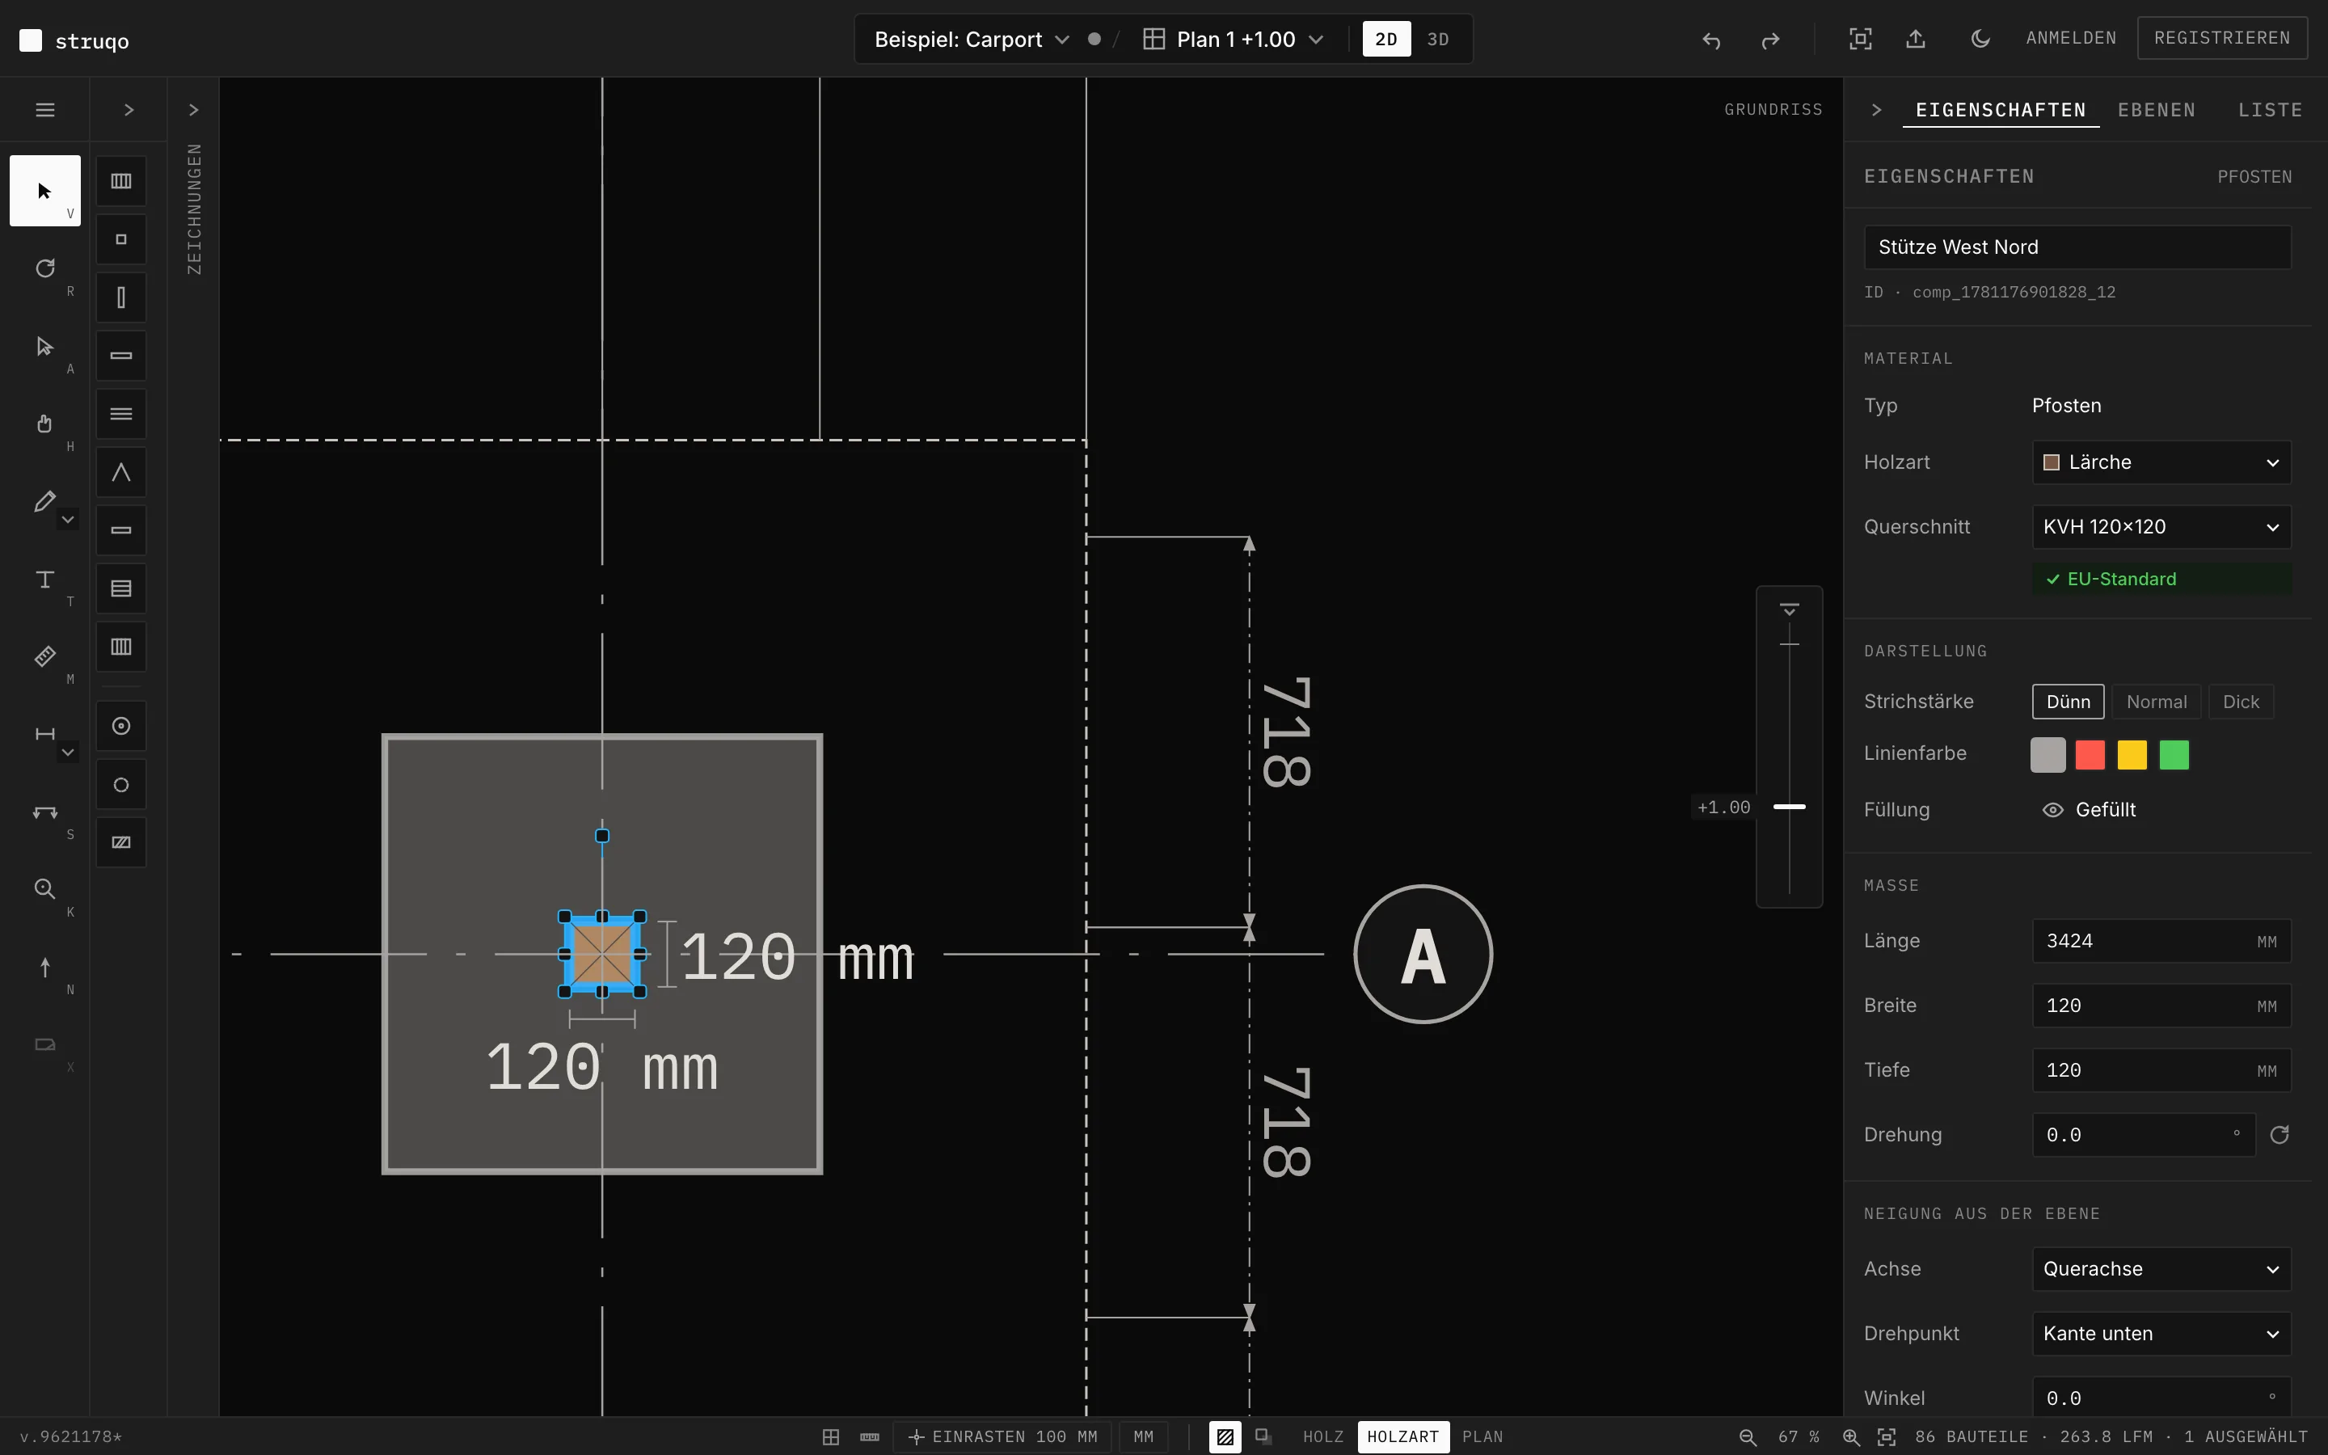
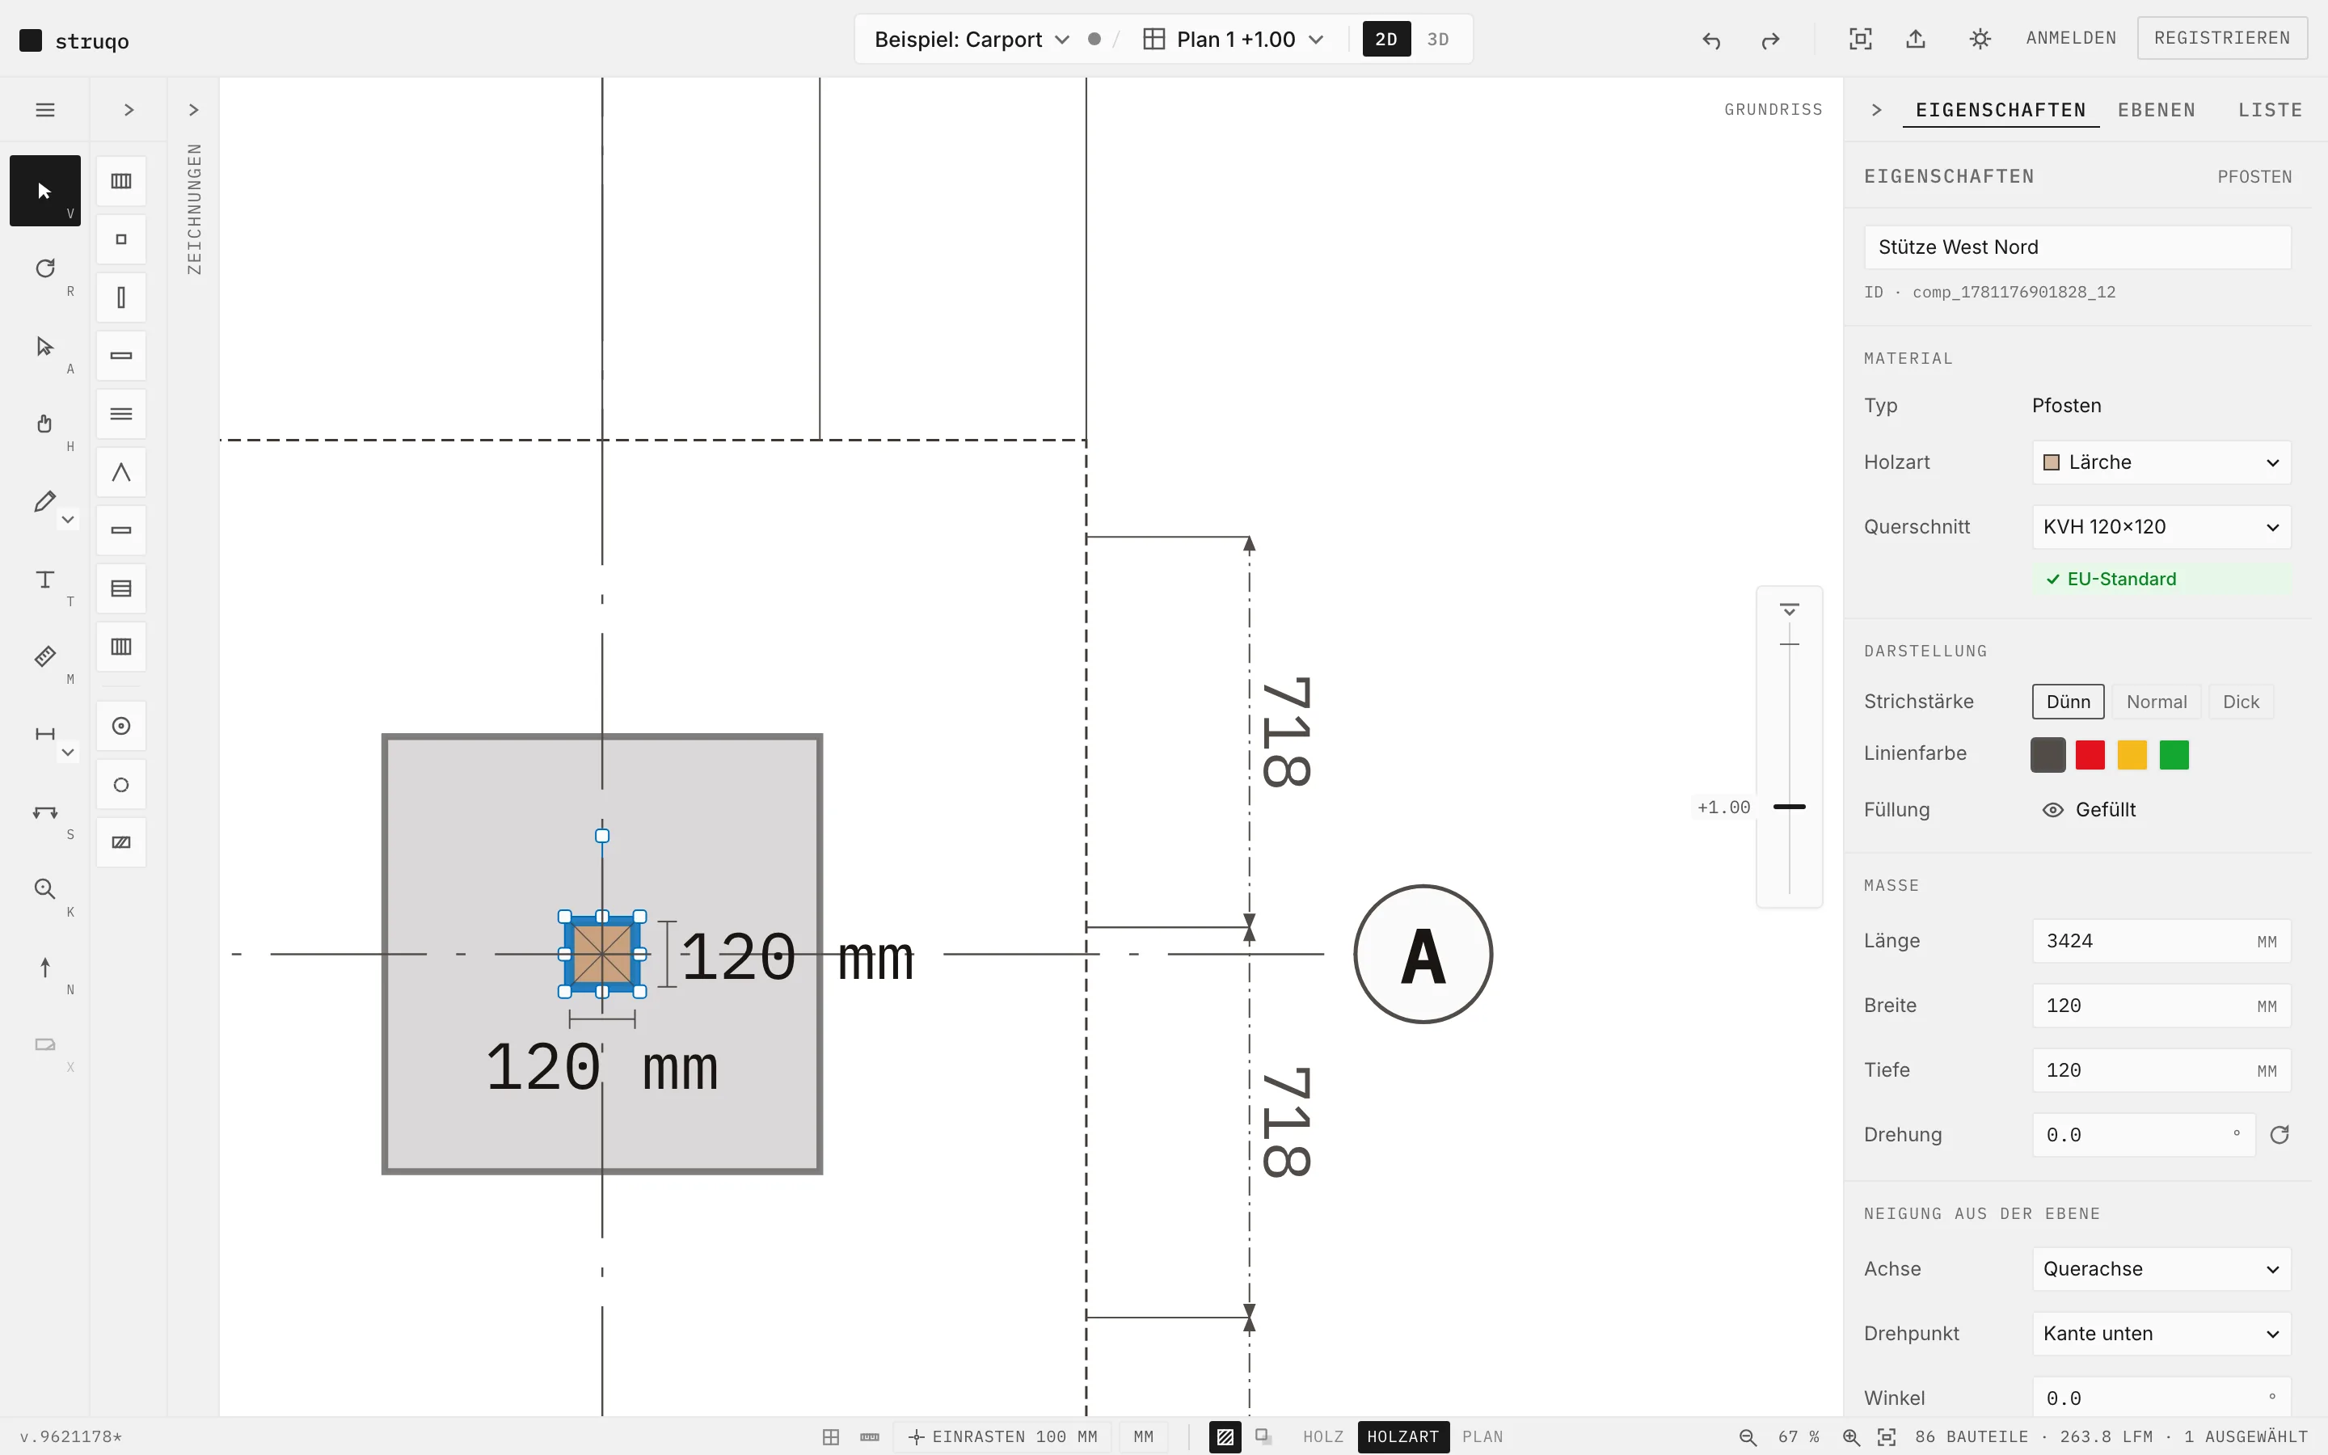
Draw the plan, check it in 3D, print it to PDF, take the cutlist to the lumber yard.
- Updated
- Stage
- Beta
- Example
- 12 sheets
- Changes
- Journal
New · Carport template
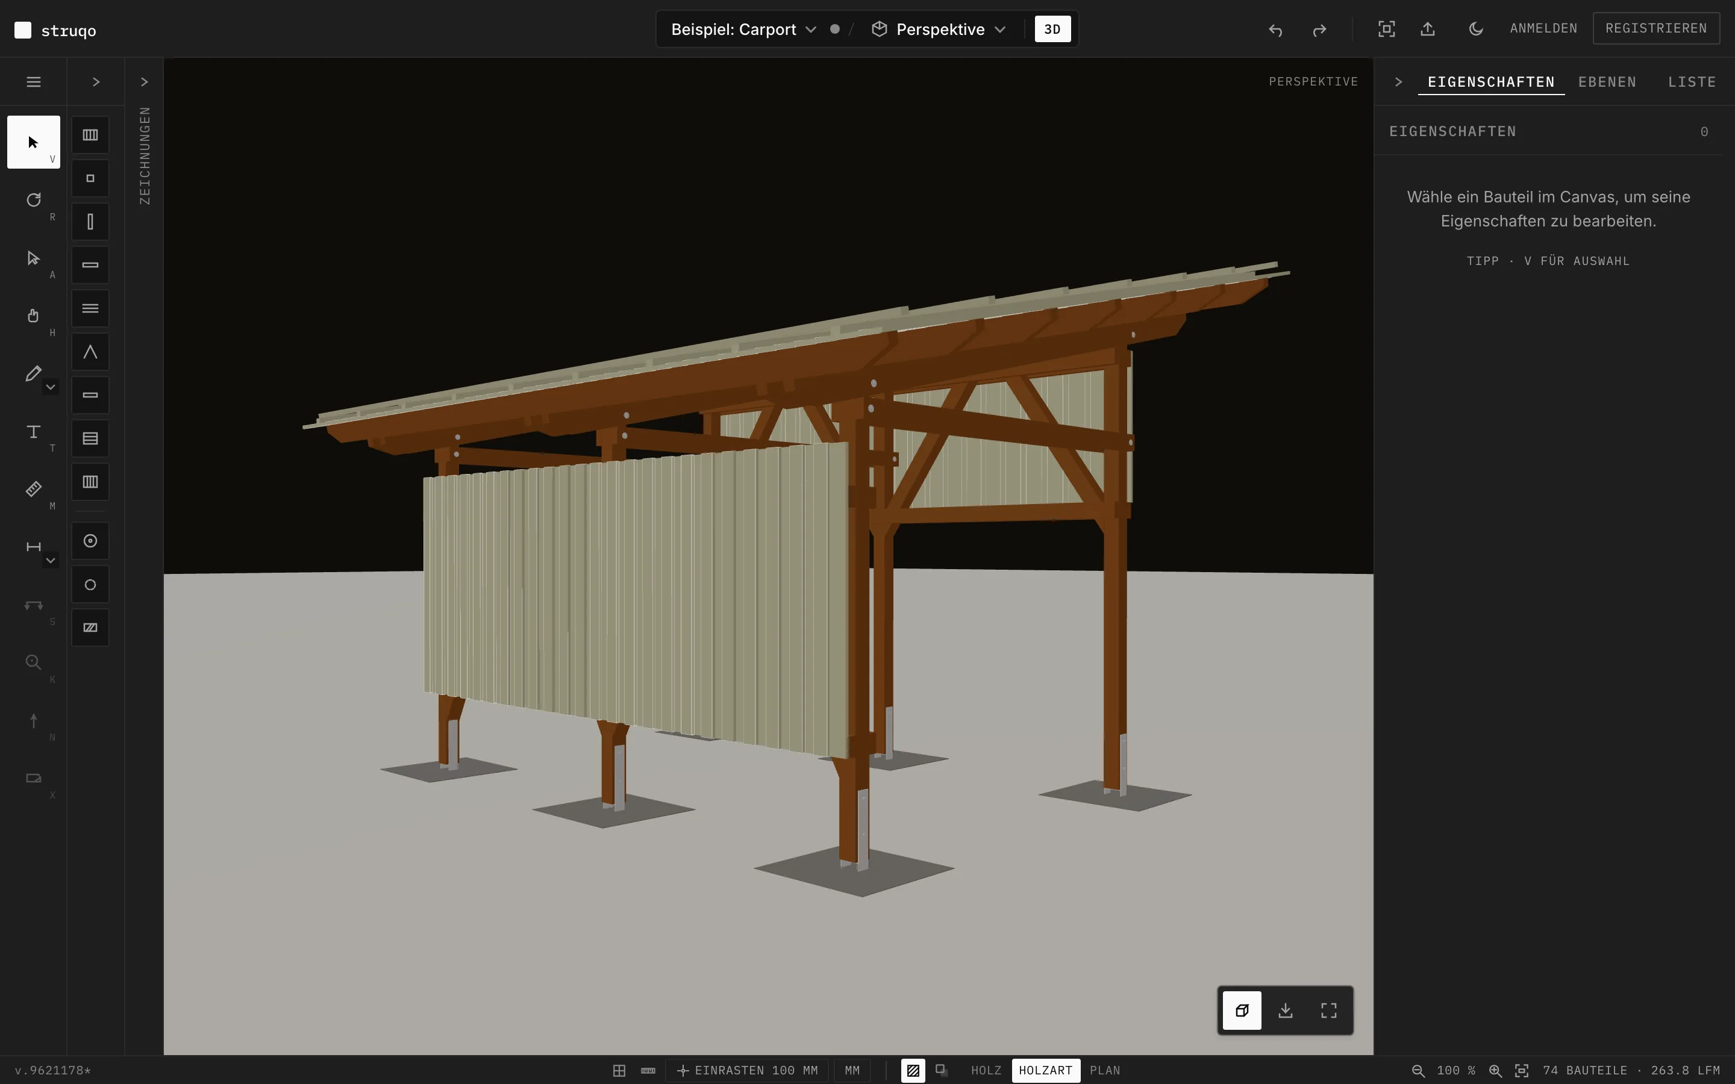
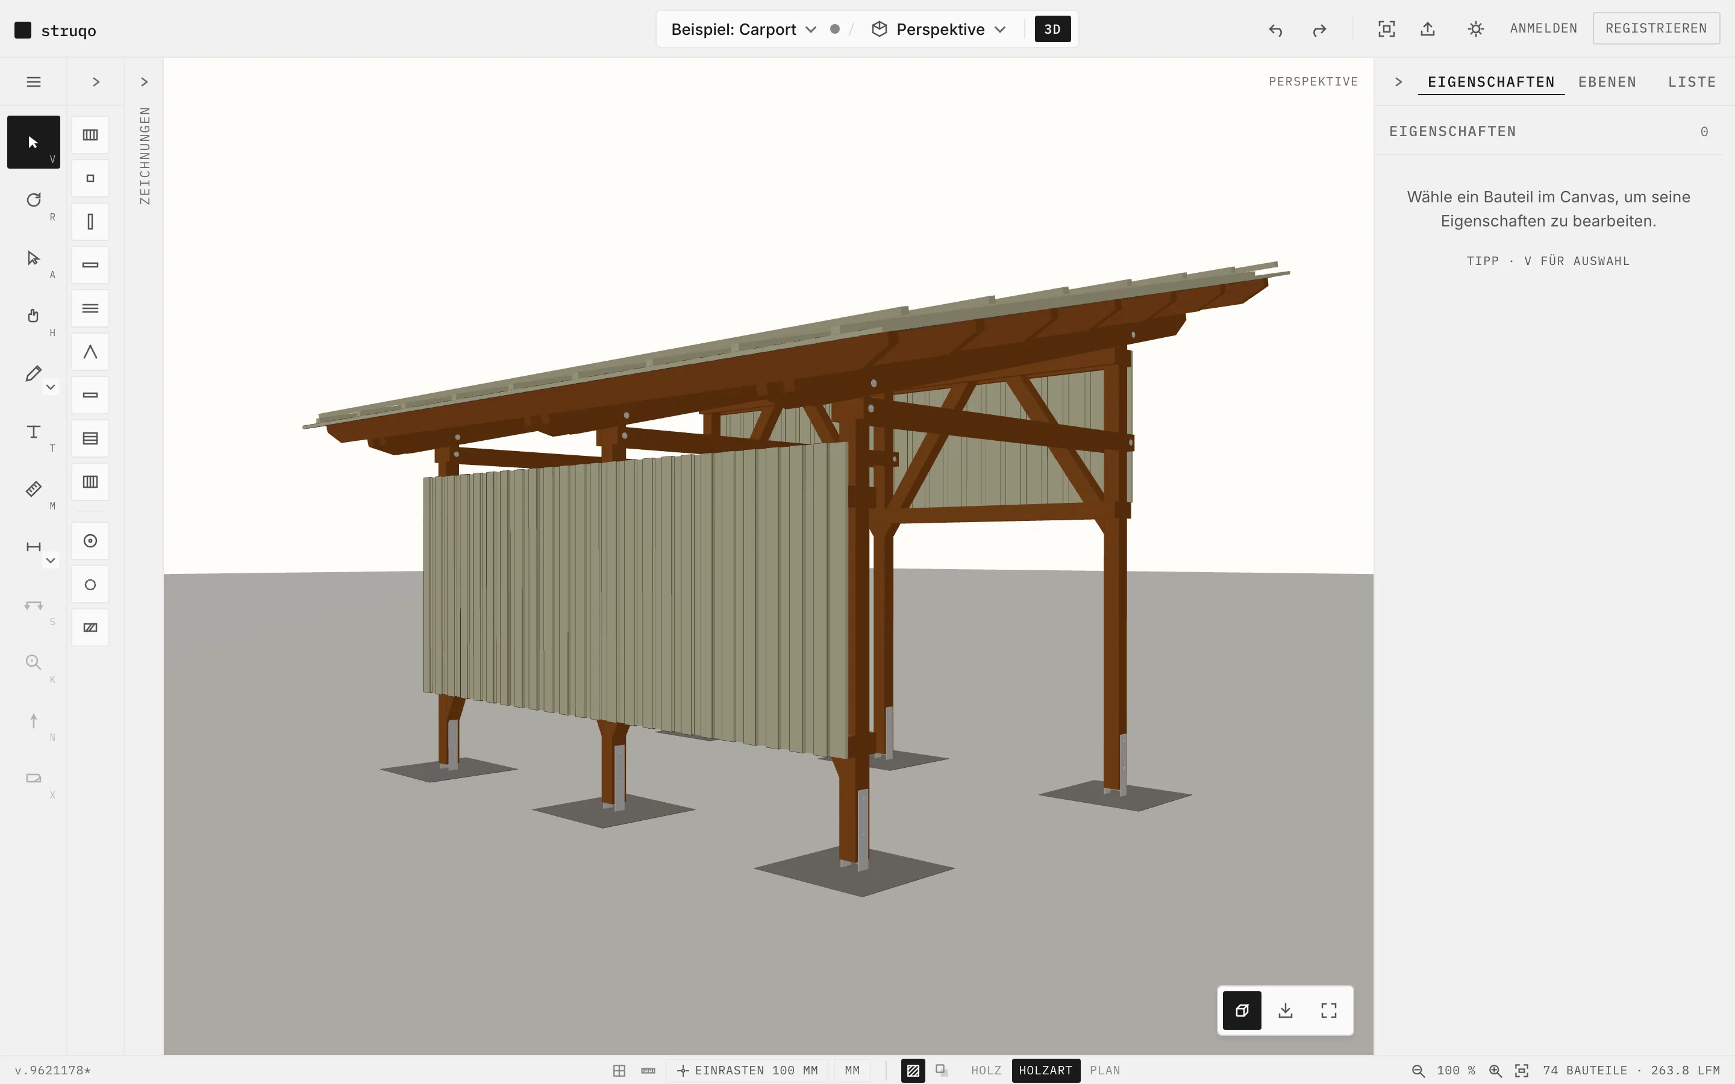
A carport from six inputs.
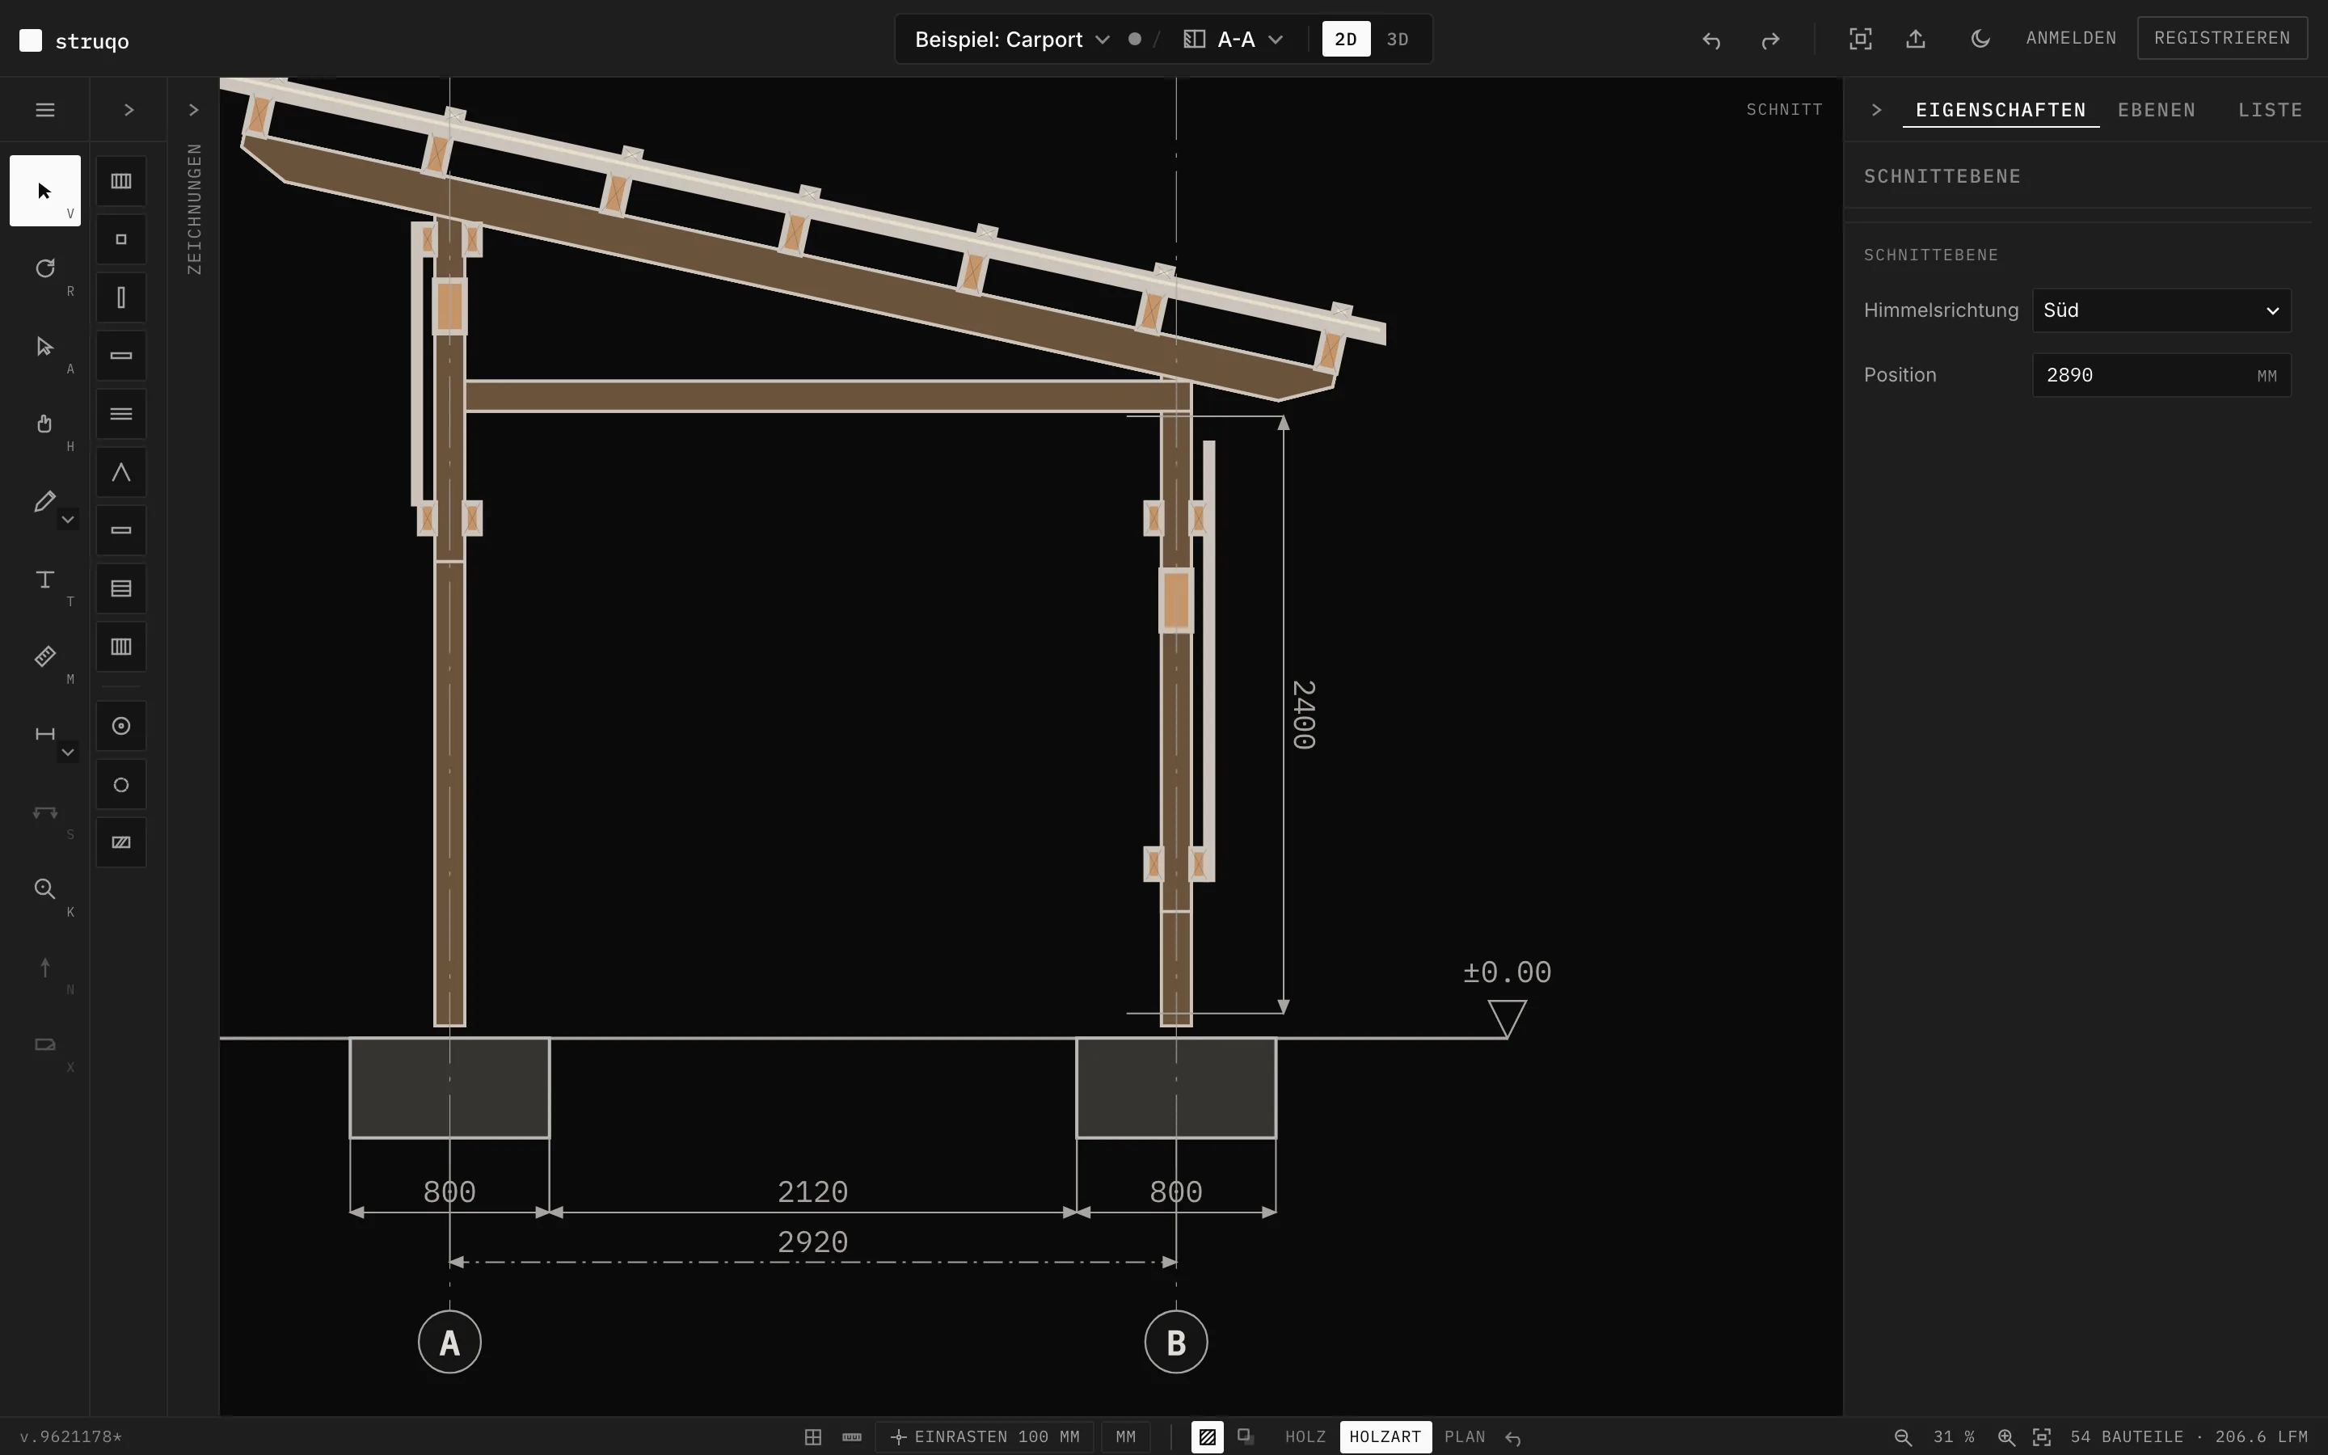
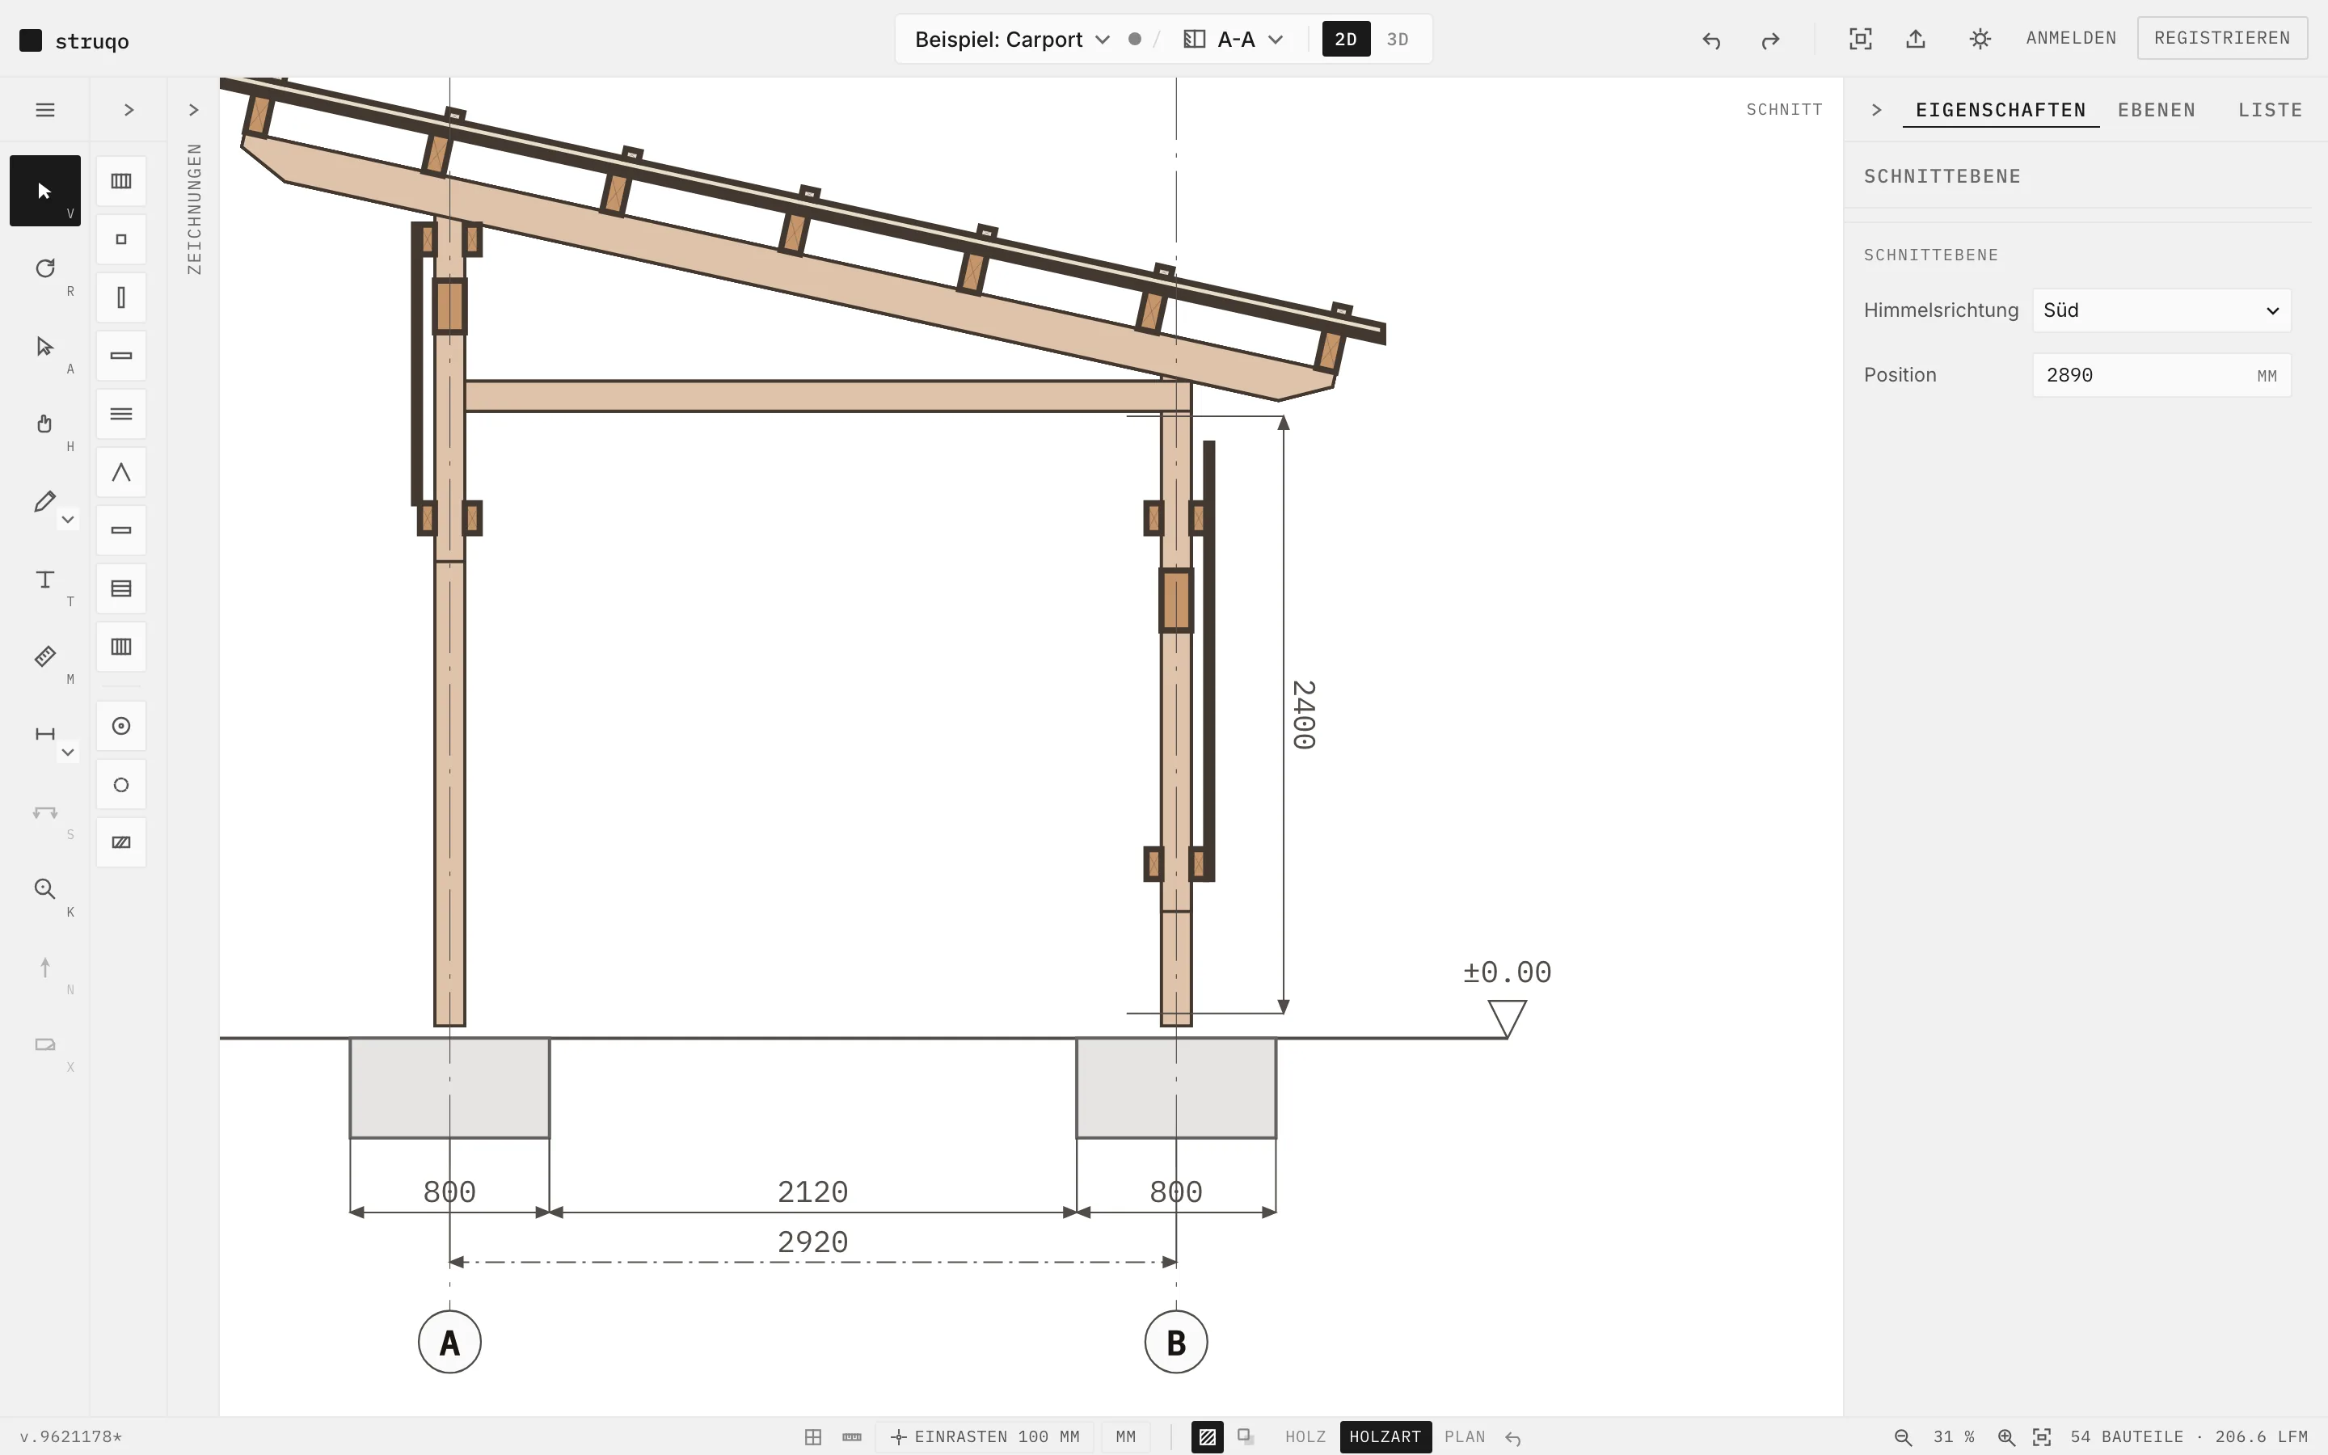
Length, width, entry height, pitch, posts, roofing. Struqo lays out the plan, side elevation, two sections, the 3D model and the timber list. Every part stays editable on its own. The sawing is still up to you.
- Length
- 6180 mm
- Width
- 4700 mm
- Entry height
- 2500 mm
- Roof pitch
- 12°
- Posts per side
- 3
- Roofing
- Trapezoidal sheet
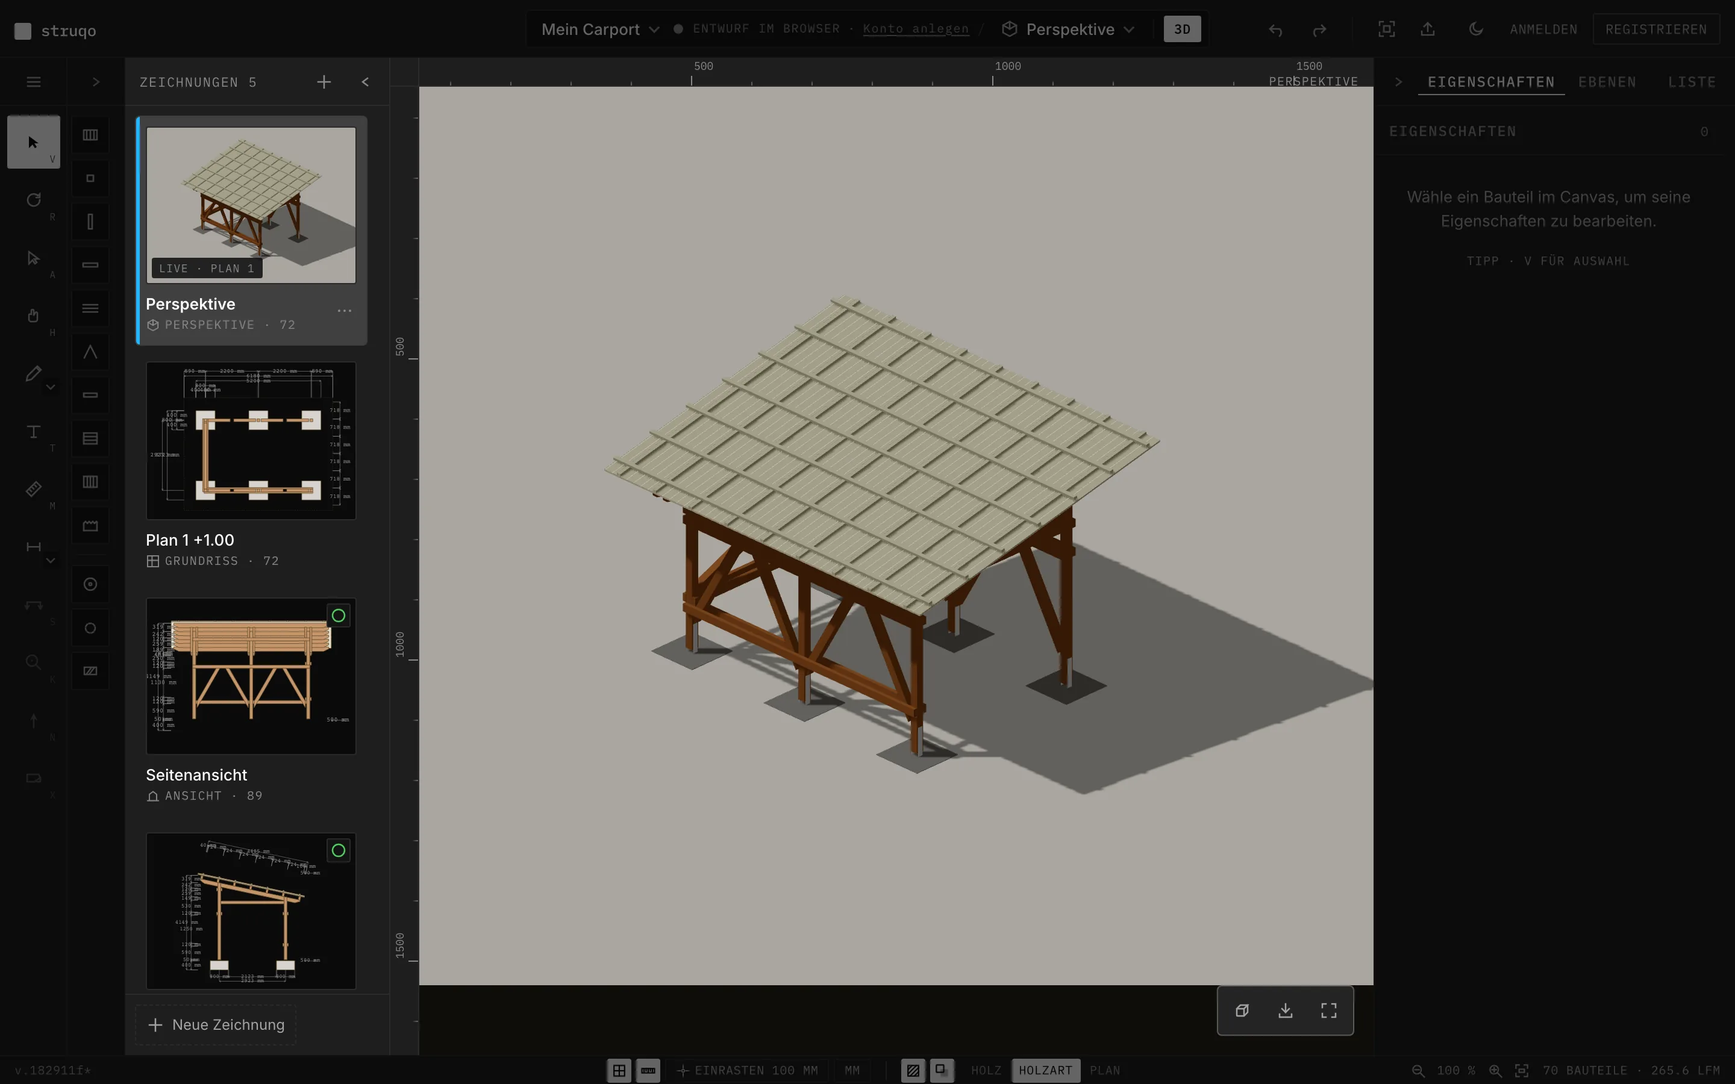
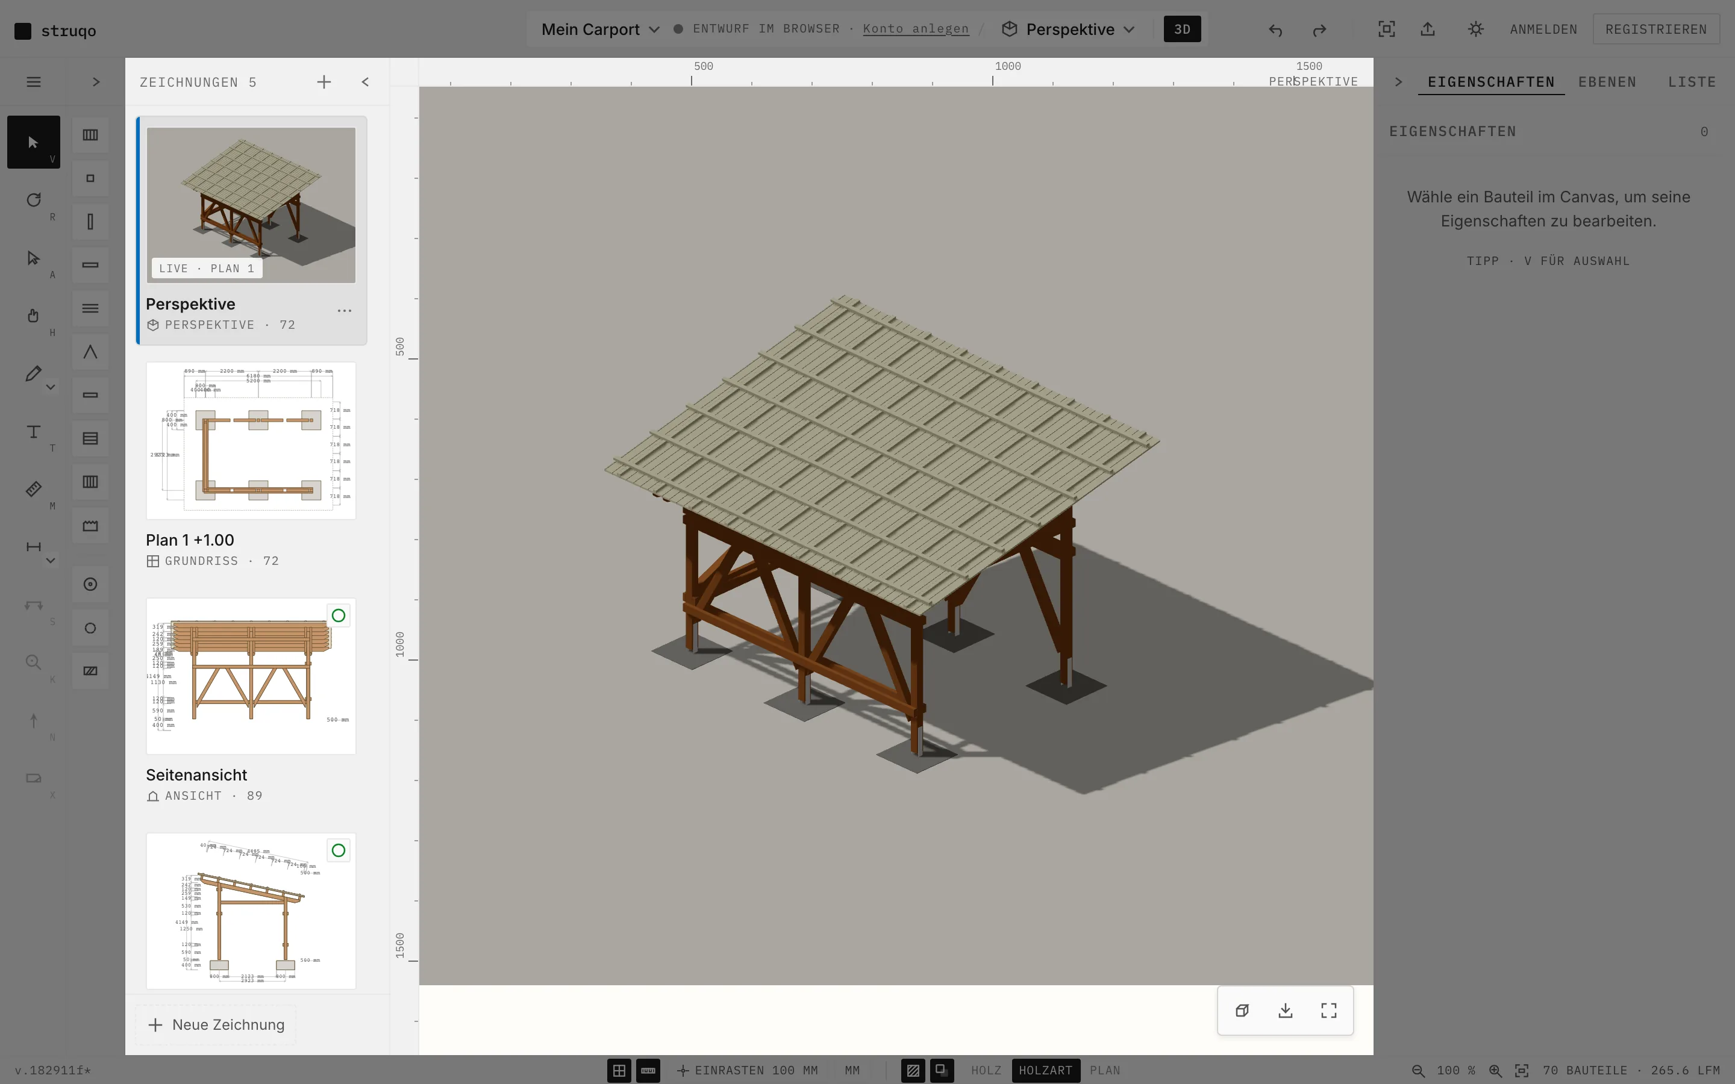
Free in the browser, no account. Starting values from the example carport, not structurally sized.
What you can do with Struqo:
What you cannot do, and cannot do yet, with Struqo:
- Structural
- Struqo does no structural calculation and approves nothing. Have a structural engineer check the design before you build.
- Permits
- No building permit drawings and no permit planning.
- Joinery
- No connection to joinery machines, no DWG.
- Not yet
- Export as DXF and as a 3D file (glTF), arcs and rounded corners.
Why wood
Wood is good for everyone.
Every piece of wood you build with stores carbon for as long as the part stands, and a sustainably managed forest regrows what is taken. Built well, wood lasts for generations, and whatever does wear out you unscrew and replace. And the workshop smells of forest.
Start with the example.
The carport is set up as a finished 3D model: twelve views, sections and details. One cutlist. Have a look, or copy it and keep building.