Plan your own carport
You want to build a timber carport and need a plan you can take to the timber merchant. In Struqo you enter six values. From them you get a carport with floor plan, elevation, sections, 3D model and timber list.
Free in the browser, no account.
Six values, a whole carport.
Length, width, entry height, roof pitch, posts per side and roofing. From these Struqo creates foundations, post bases, posts, double beams, rafters, knee braces, the cross brace and the roof sheathing. On the right of the dialog you see floor plan, side elevation and the key quantities before you create anything.
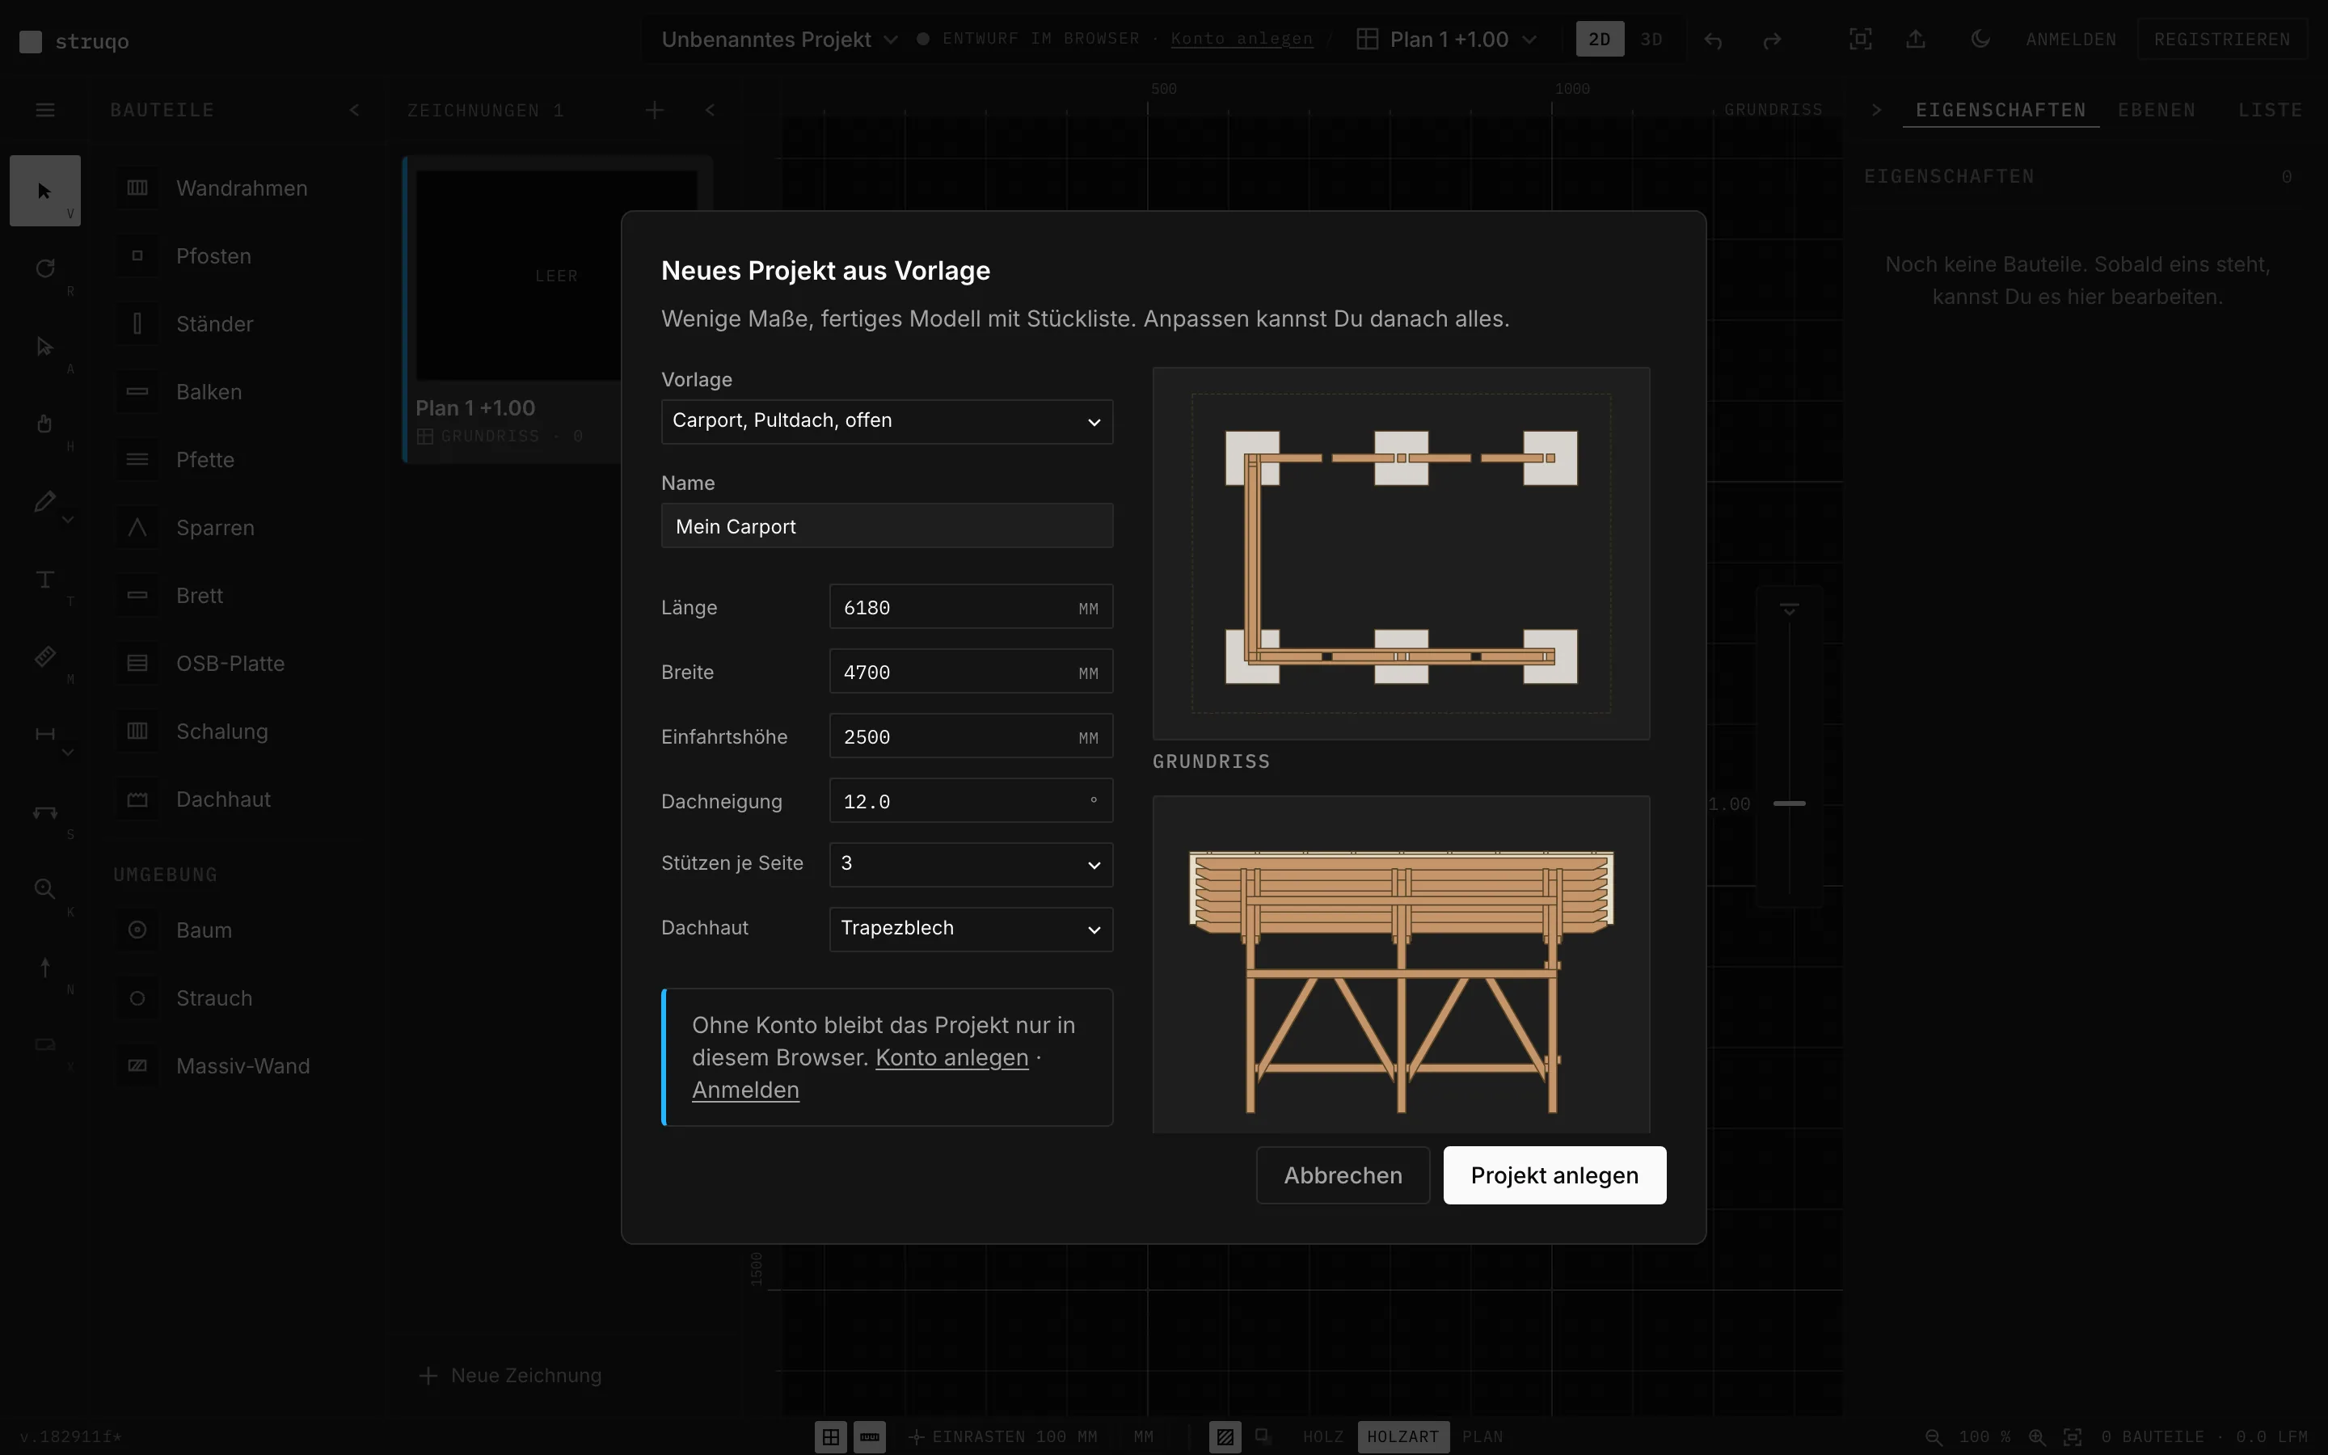
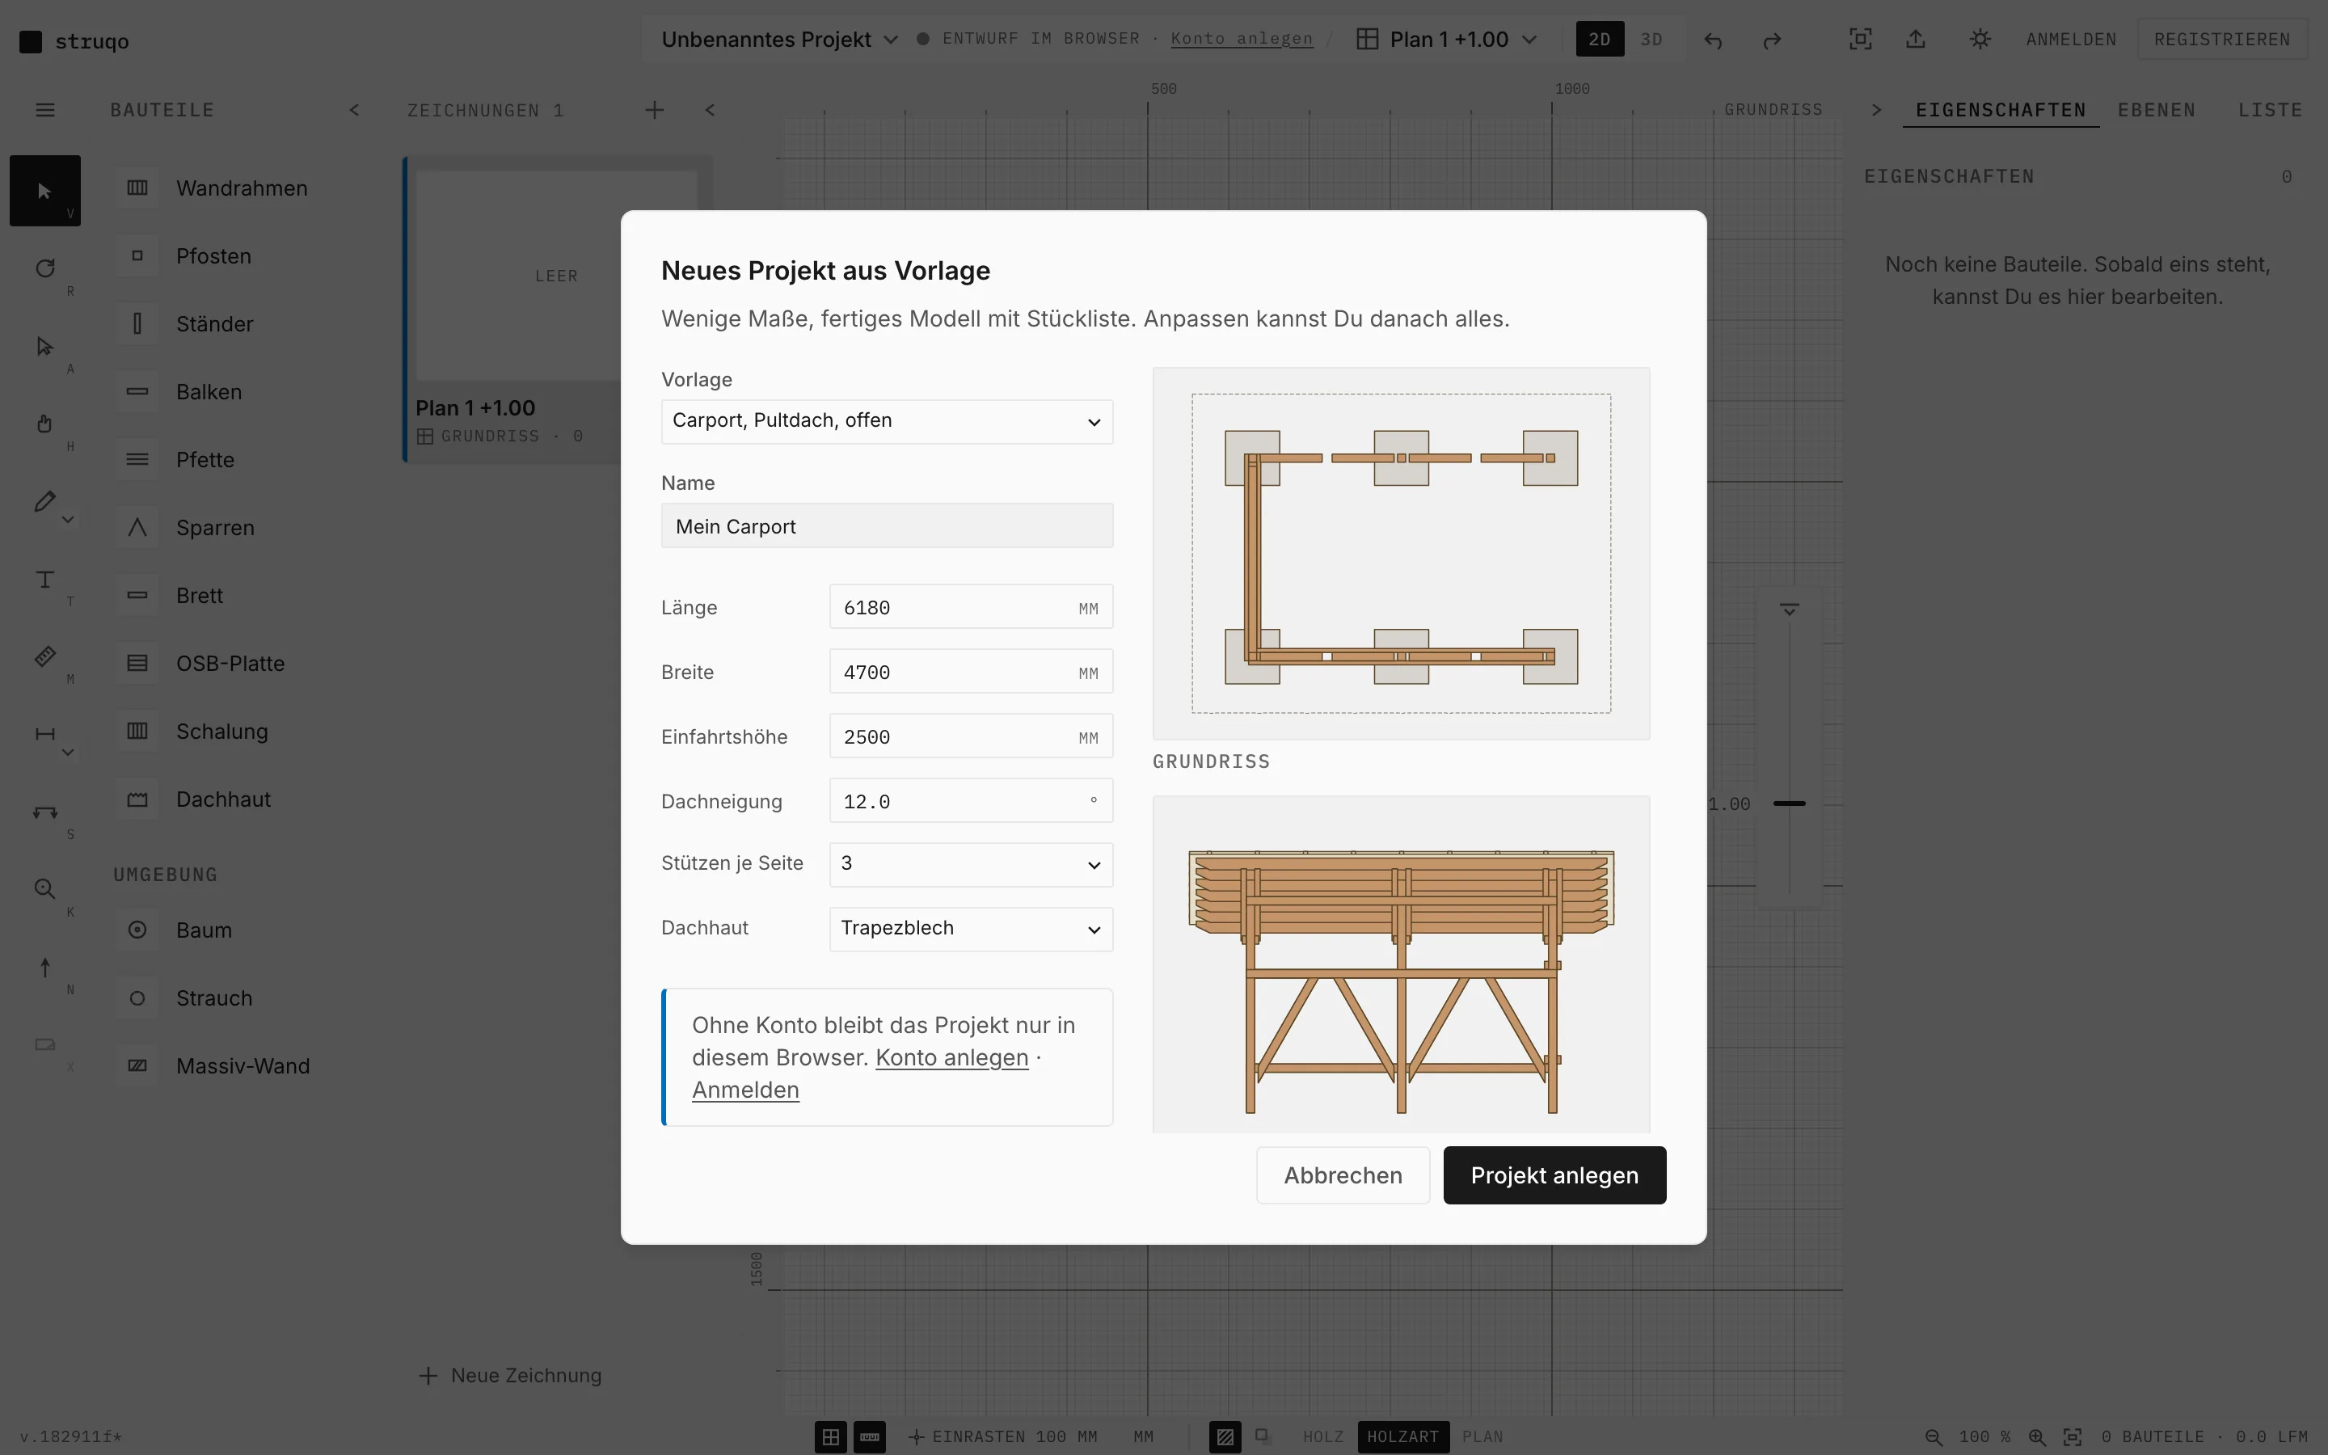
More
- Afterwards every component is a normal component. You move, shorten and delete it like one you drew yourself.
- The template is an open carport with a mono-pitch roof.
- It goes up to 8.38 m long with four posts per side, up to 4.70 m wide and up to 2.60 m entry height. It does not create anything larger.
The building plan is done before the first screw is bought.
After creating, the project opens in the perspective view. Next to it are floor plan, side elevation and two sections, all from the same model. If you change a component, the drawings follow the next time you open them. You print as a PDF, every sheet with scale and title block.
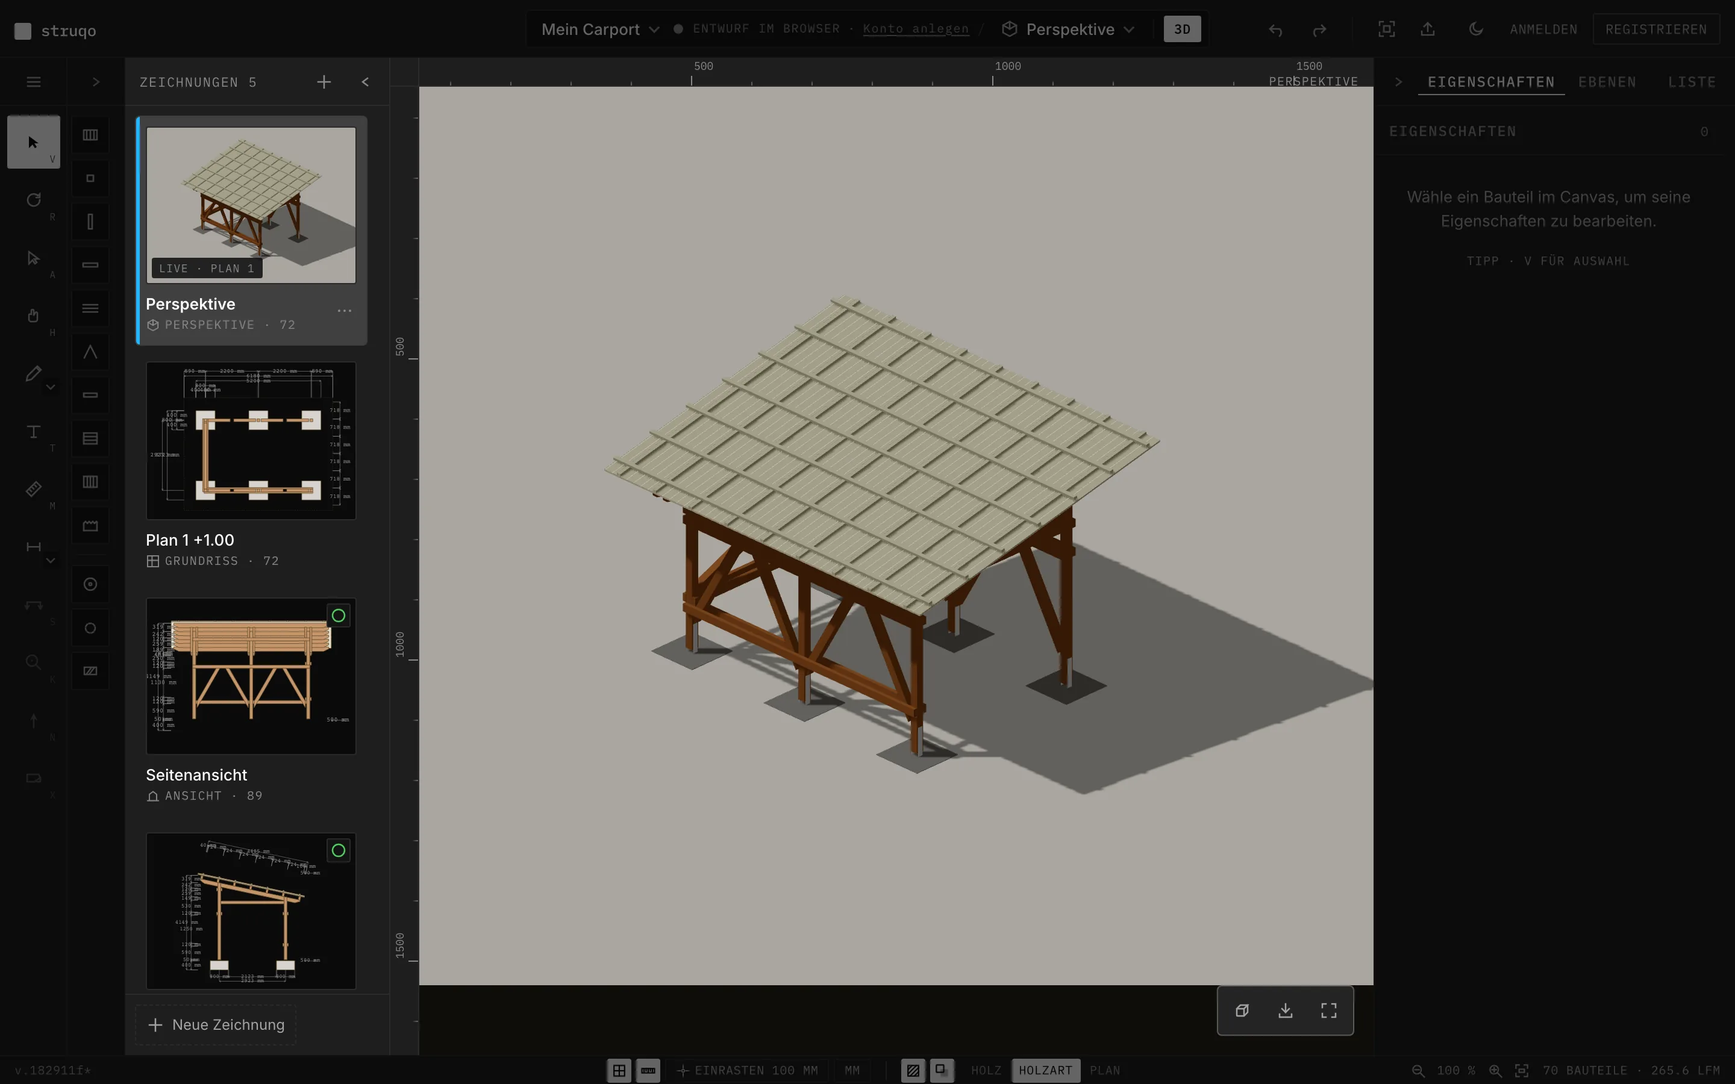
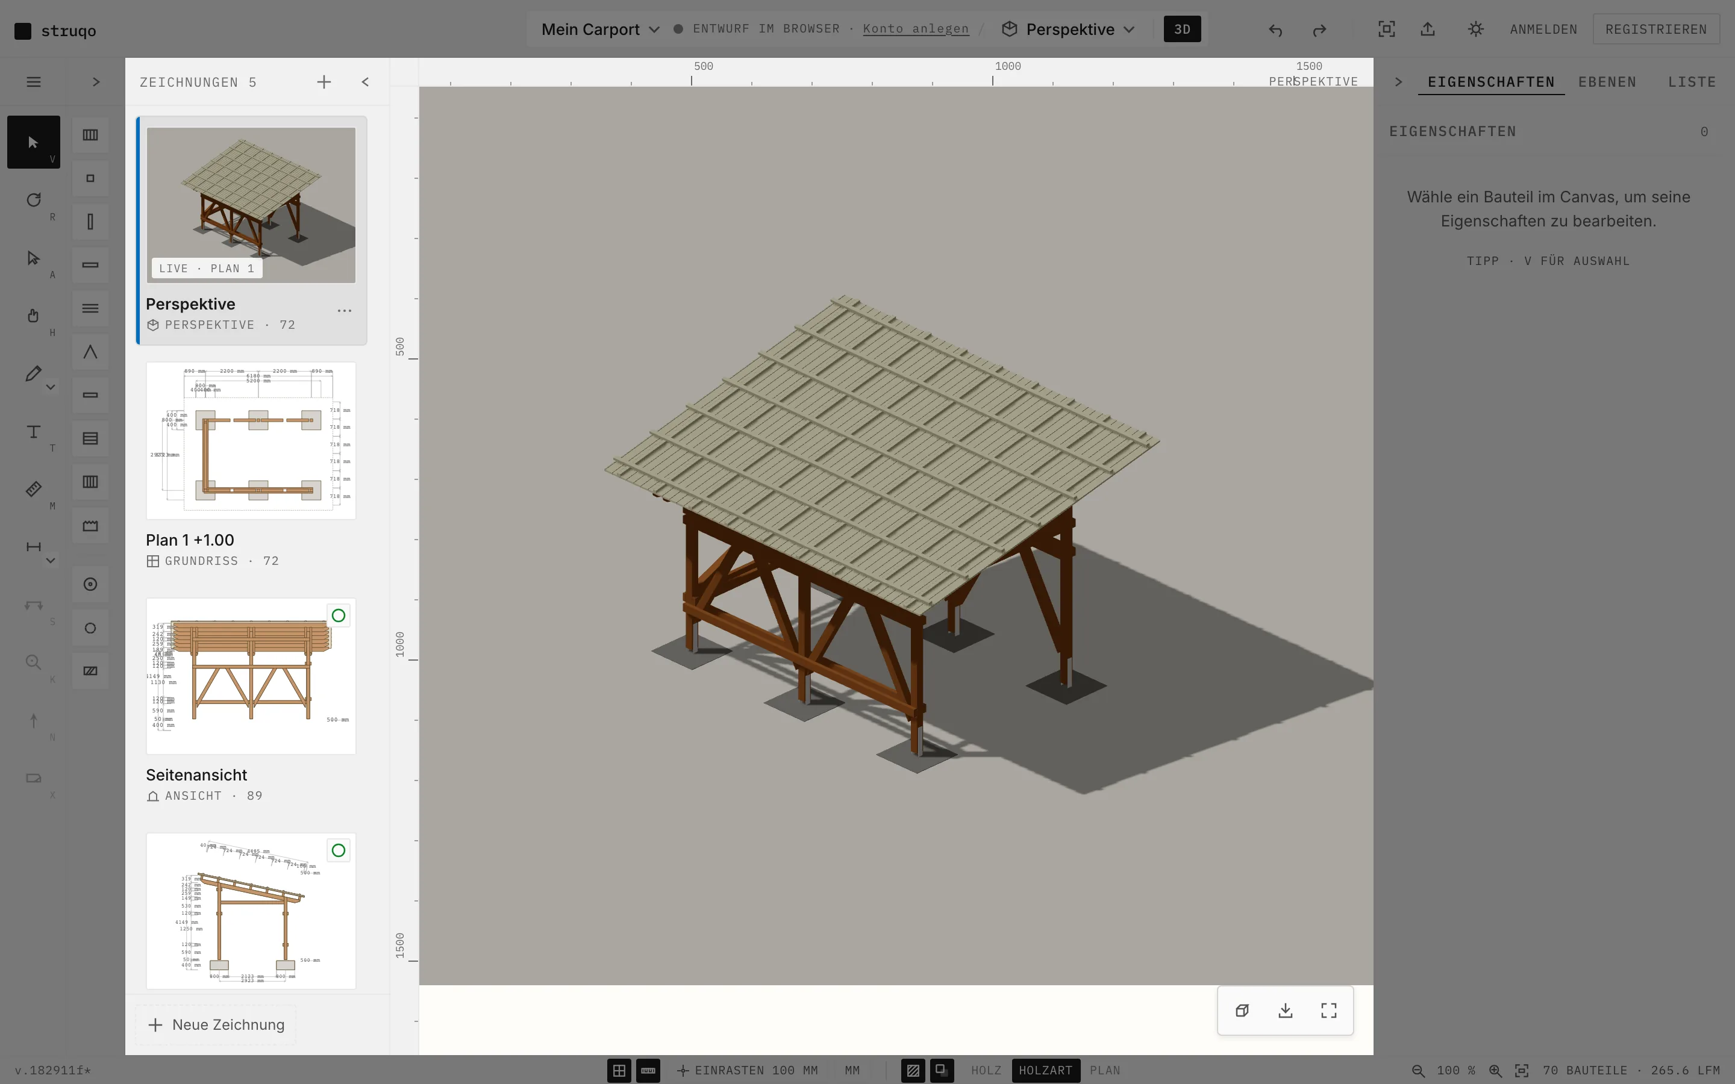
More
- Every post stands on an H post base with two bolts, as in the example carport.
- You print floor plan, elevation and sections together in one PDF.
- You add the other connections in the editor.
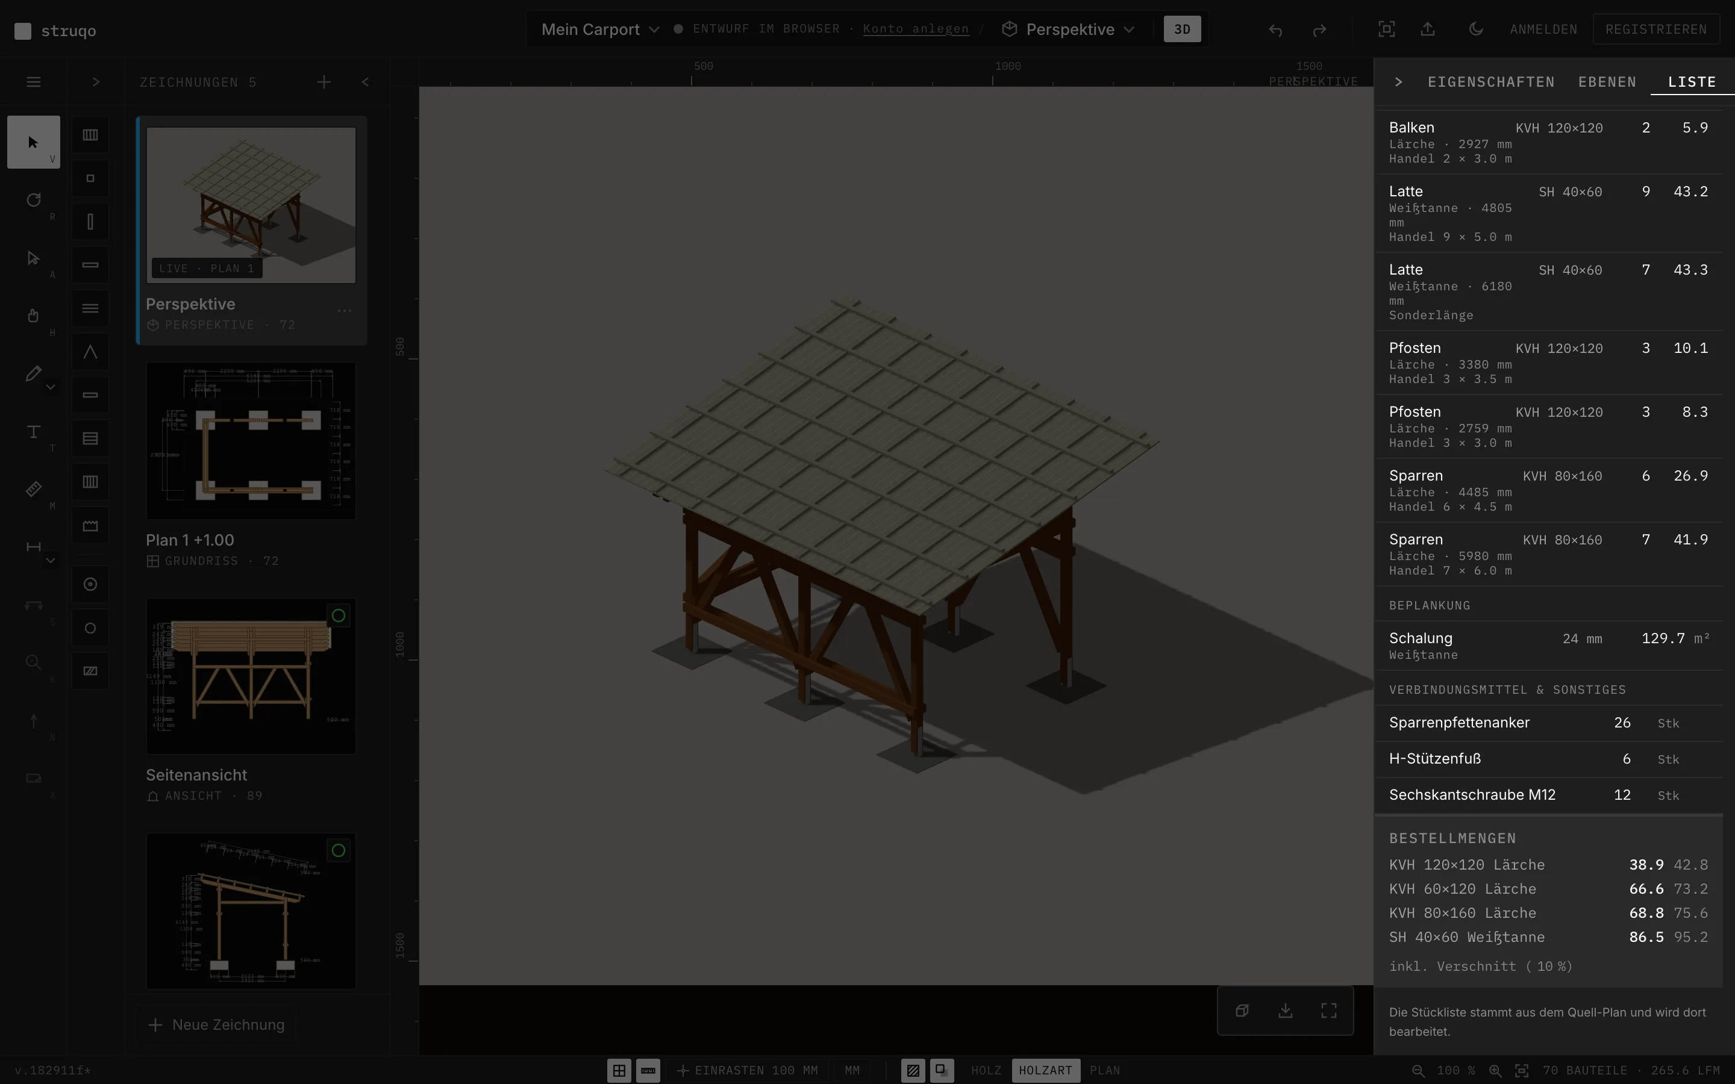
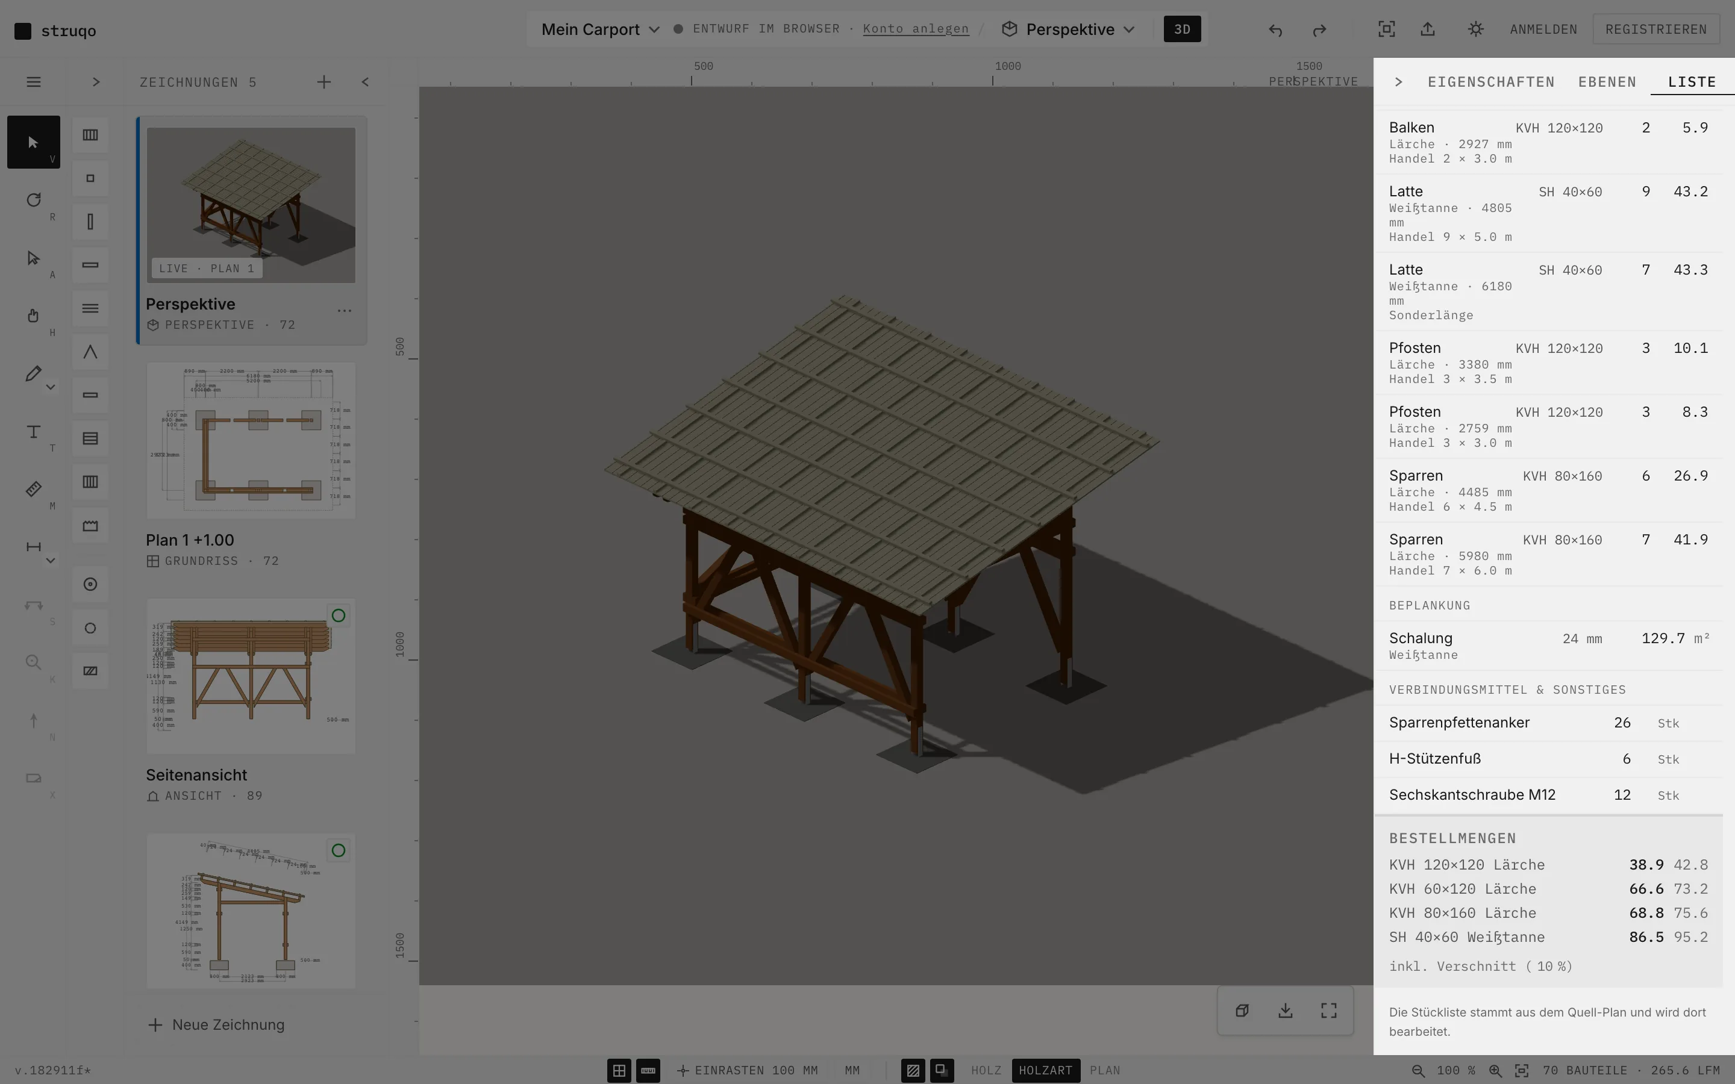
The timber list for the timber merchant.
The parts list counts every component by cross-section, species and length, plus the running metres and the order quantities in stock lengths with waste. Post bases and bolts are listed below. You print it with the plan or take it as a CSV.
More
- Every row shows cross-section and species, for example KVH 120×120 larch.
- Order quantities are counted in whole stock lengths.
- The timber merchant may still count again.
What Struqo does not calculate.
Struqo draws a schematic. The template takes cross-sections and spans from the example carport, nothing is sized. It does not create larger dimensions in the first place. Before you build, have a qualified professional check the design, and ask your local building authority whether your carport needs a permit. We leave the calculating to people who sign for it.
Start with the dimensions you already have.
Six values, then the carport is in the editor. You change everything else there.