Output
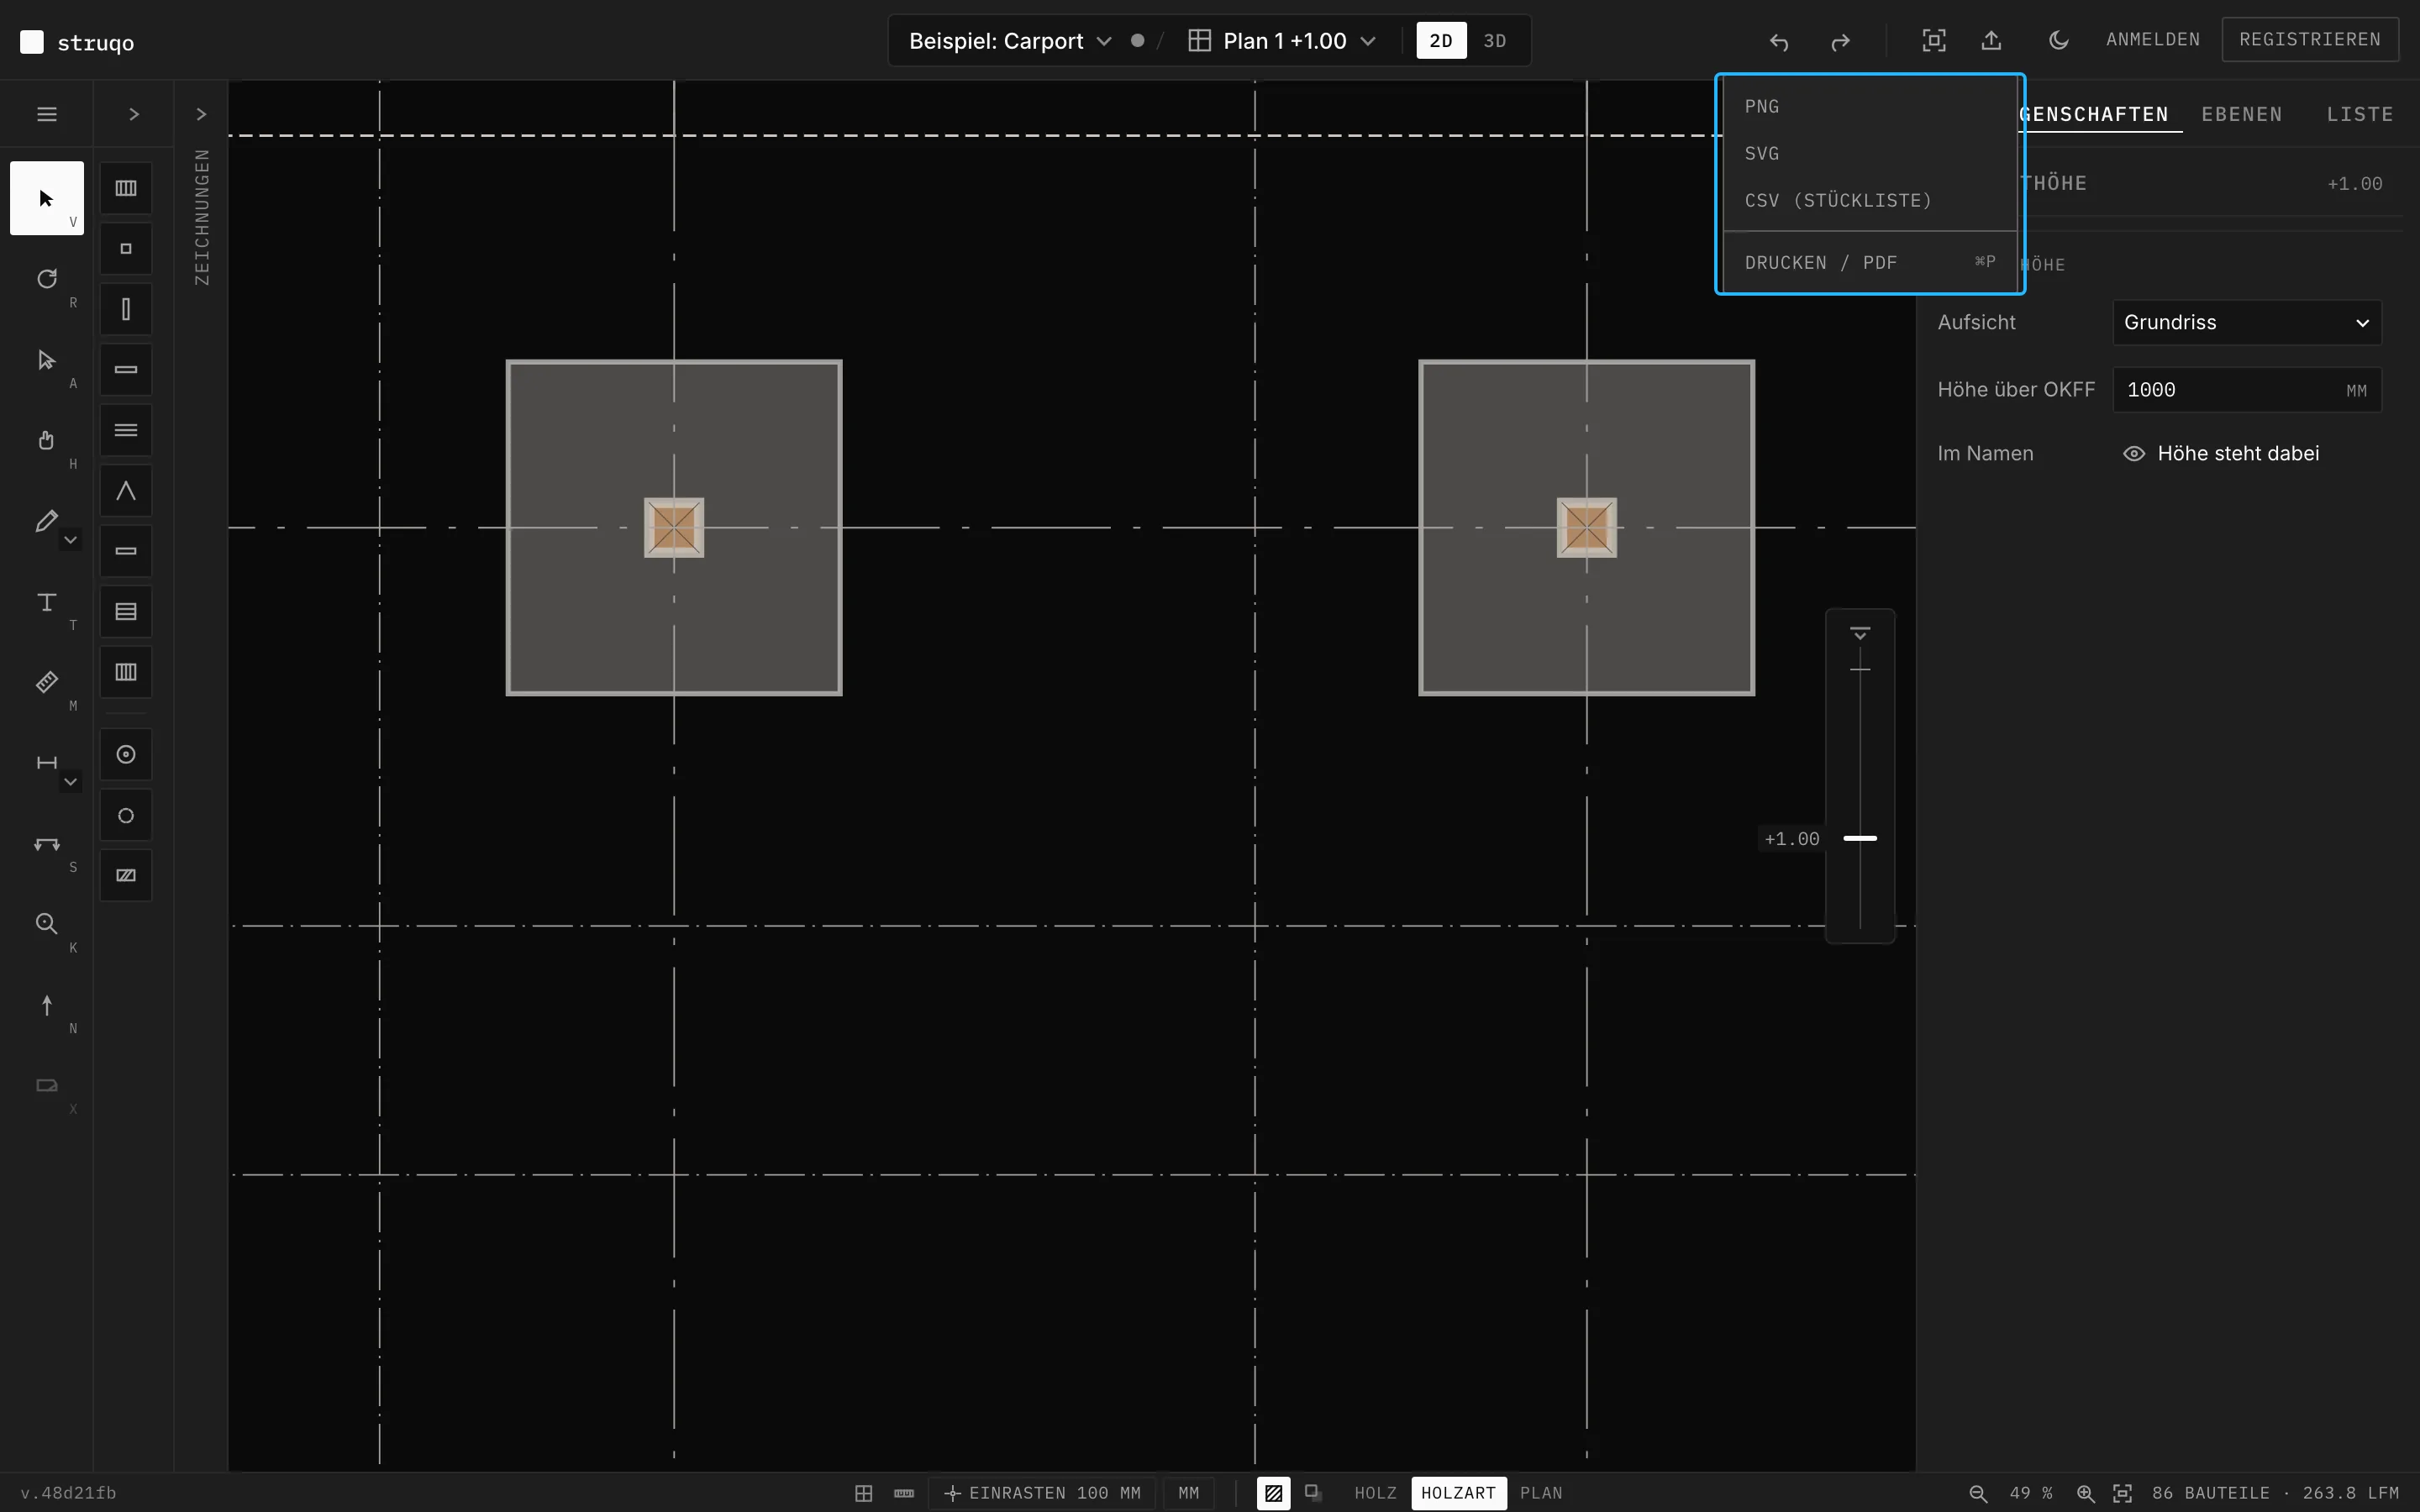
What counts in the end is what you take away: sheets for the site and a list for the timber yard. Struqo prints every view as a sheet with title block, on paper or as PDF, and exports drawings as SVG and PNG and the cutlist as CSV. The control each section is about is marked in the picture.
Everything behind one button.
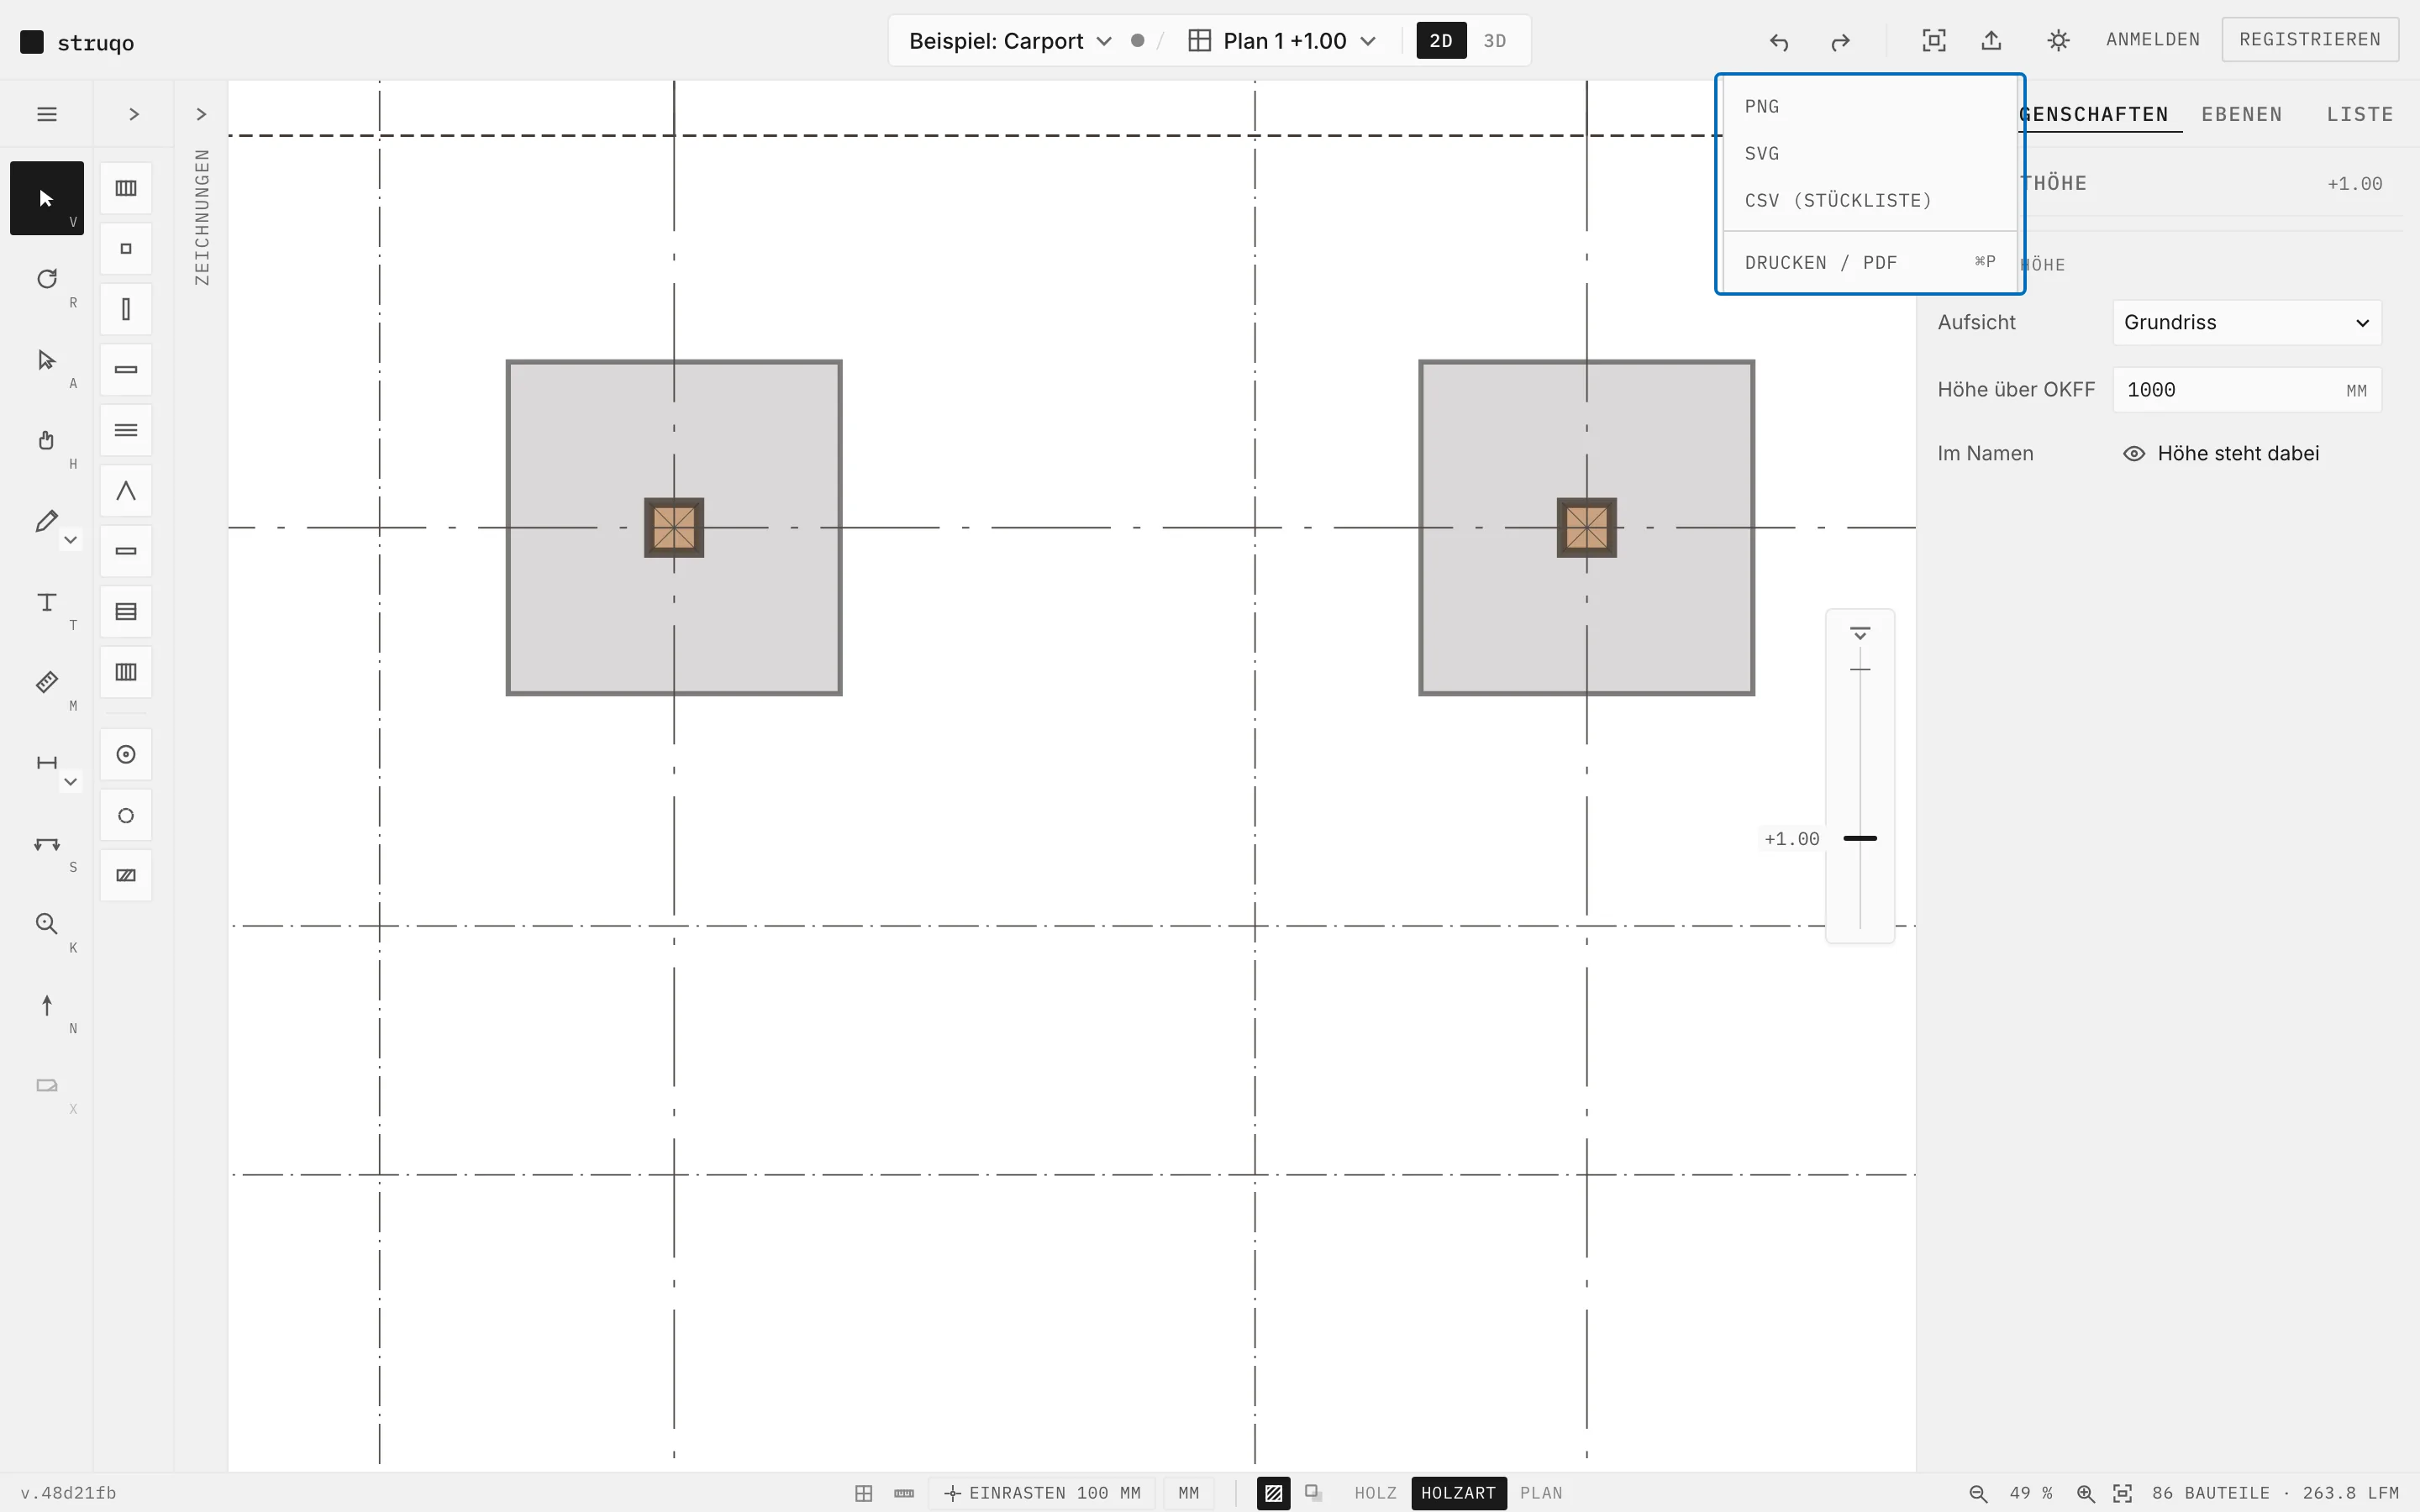
Top right under “Export” you find every way out: PNG, SVG, the cutlist as CSV and “Print / PDF”. Printing also opens with ⌘P, on Windows with Ctrl+P.
More
- The same four entries are also in the menu at the top left.
- Export and printing work without an account.
All views in one PDF.
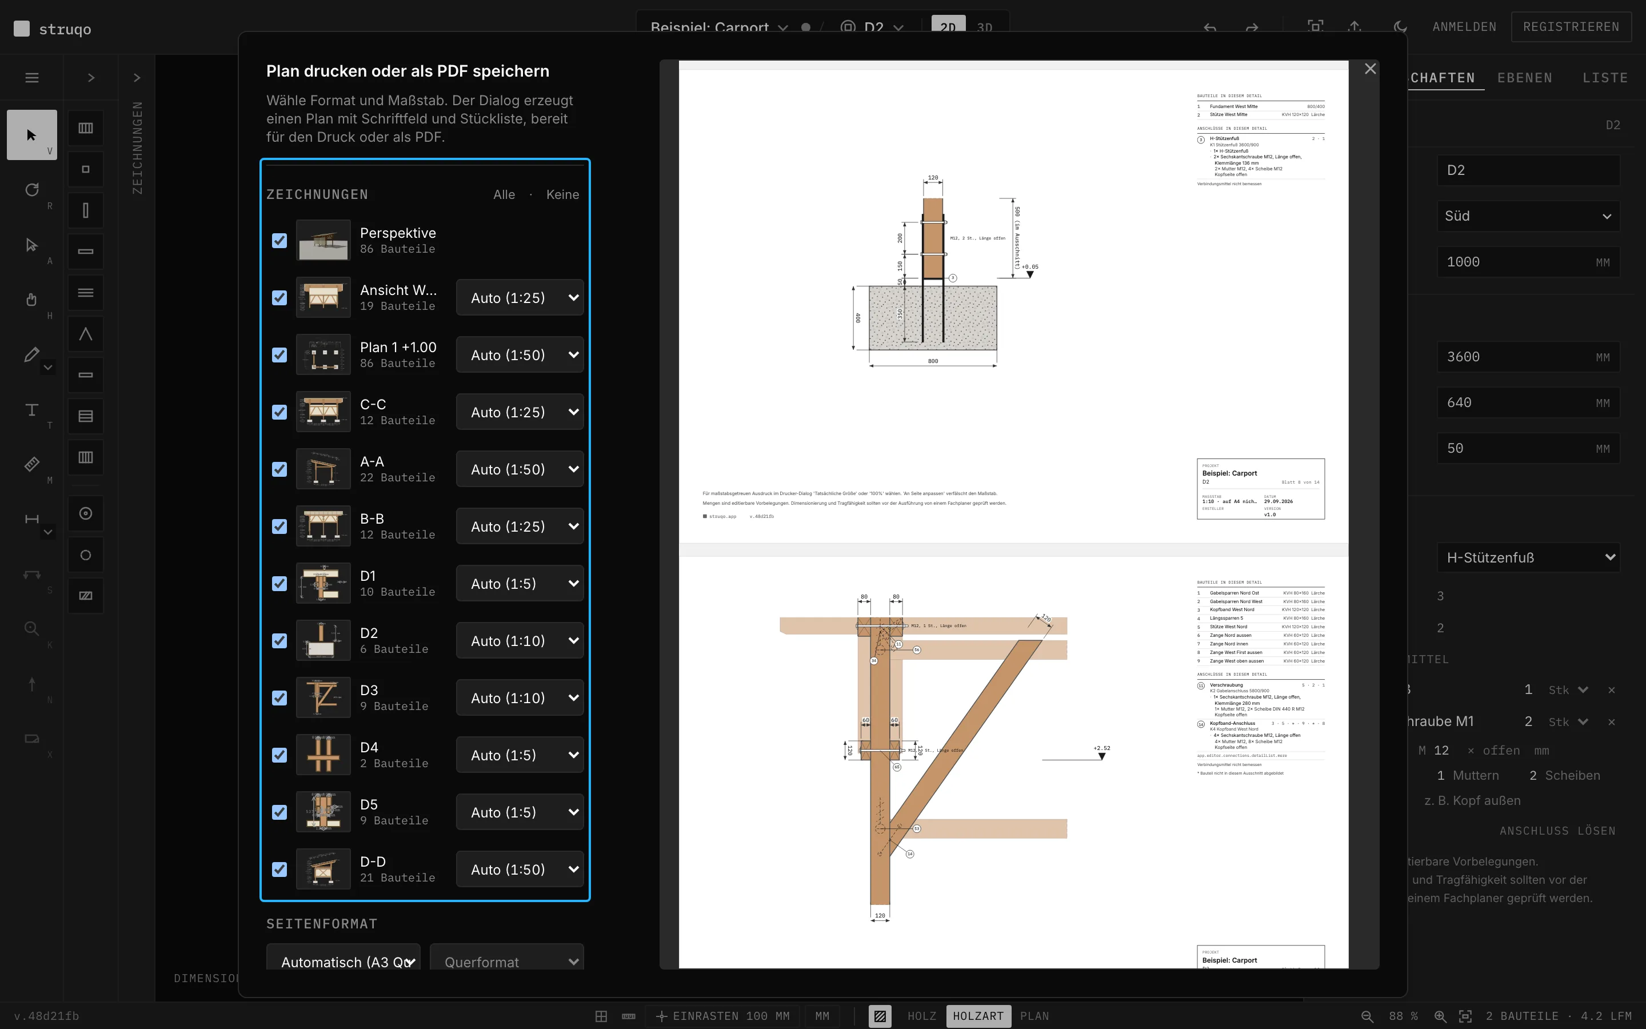
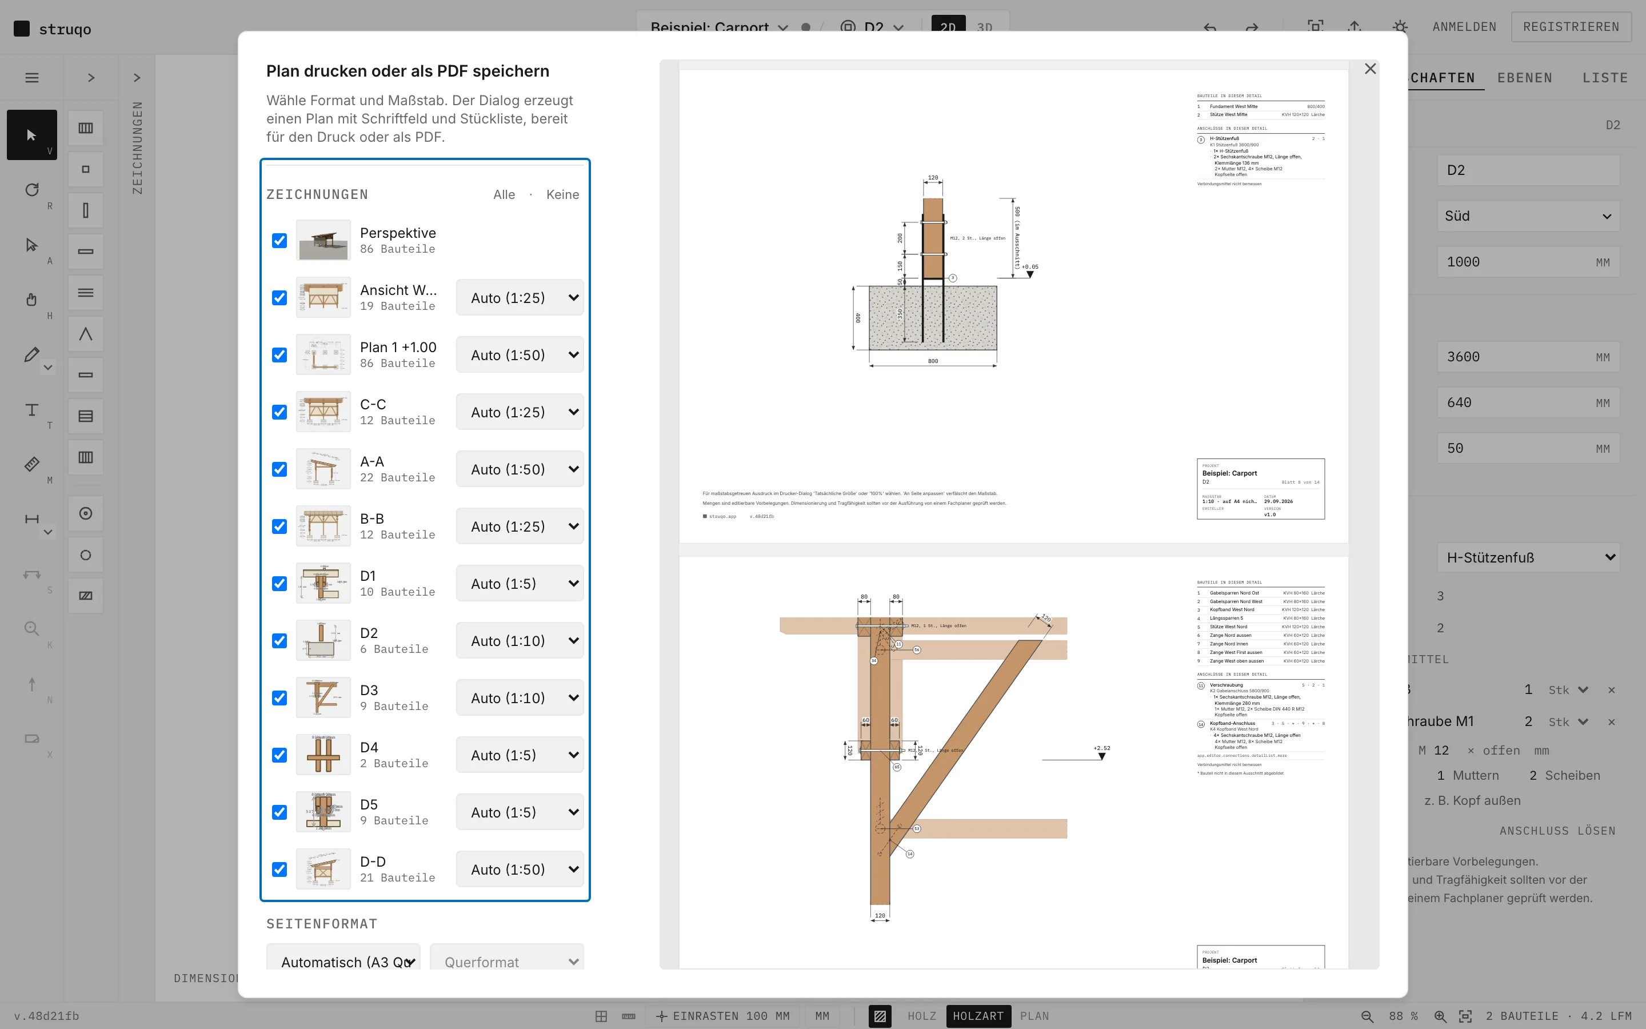
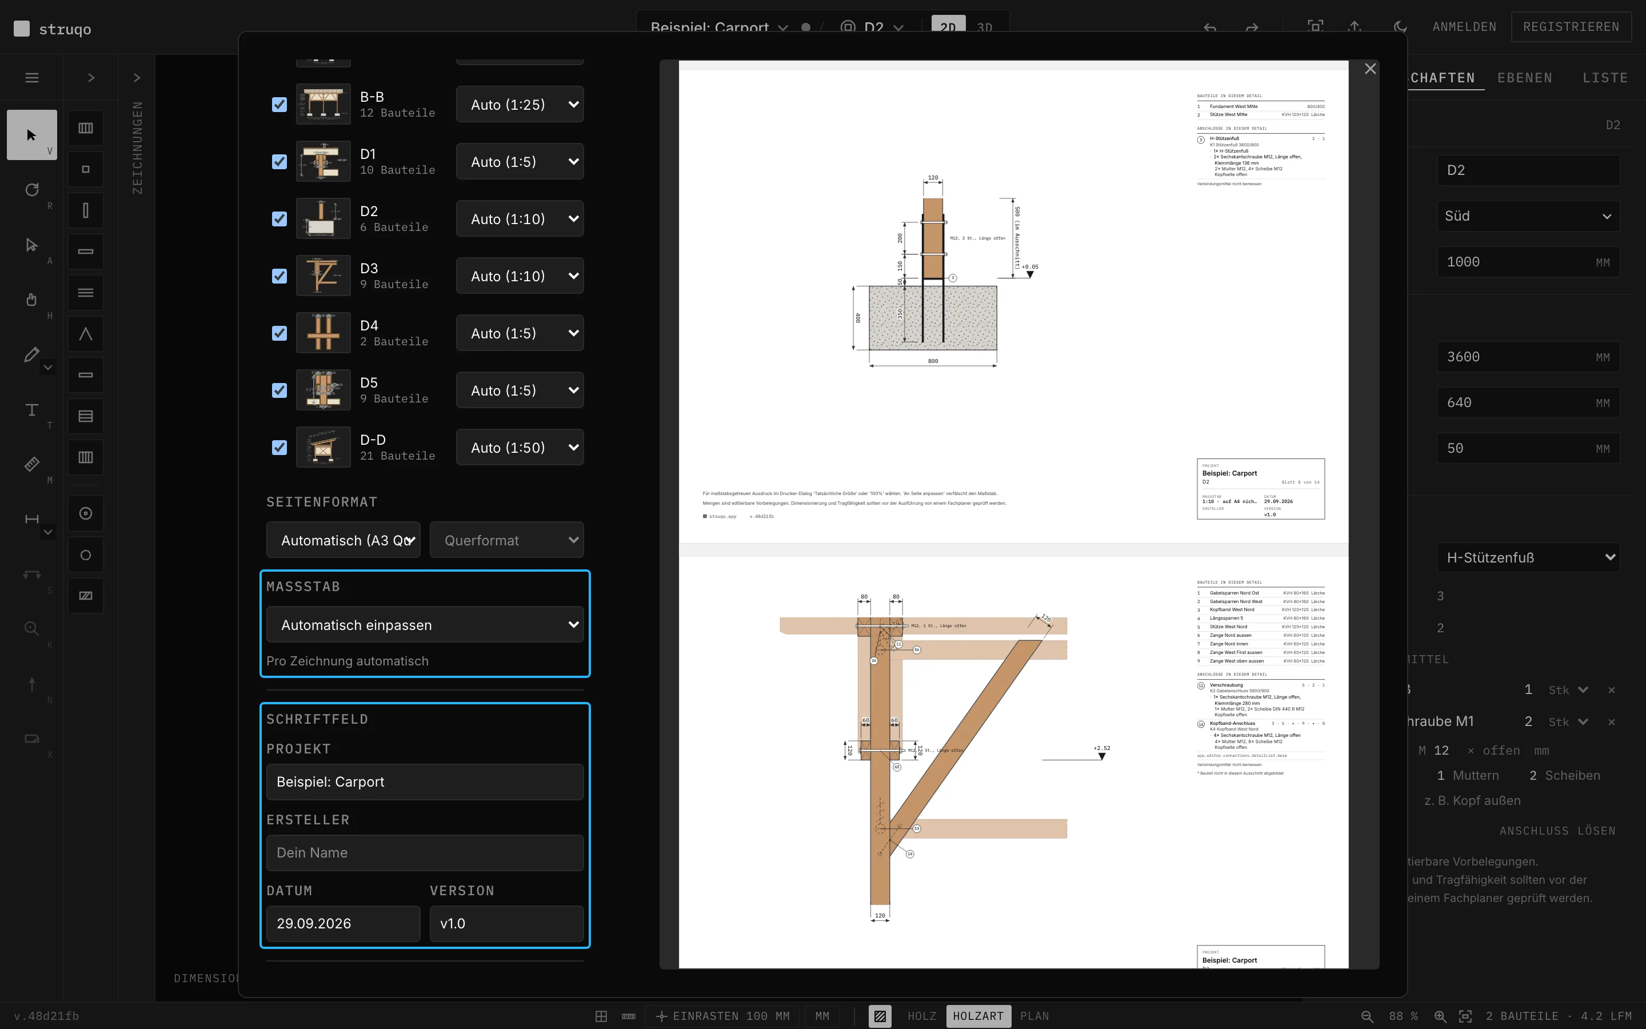
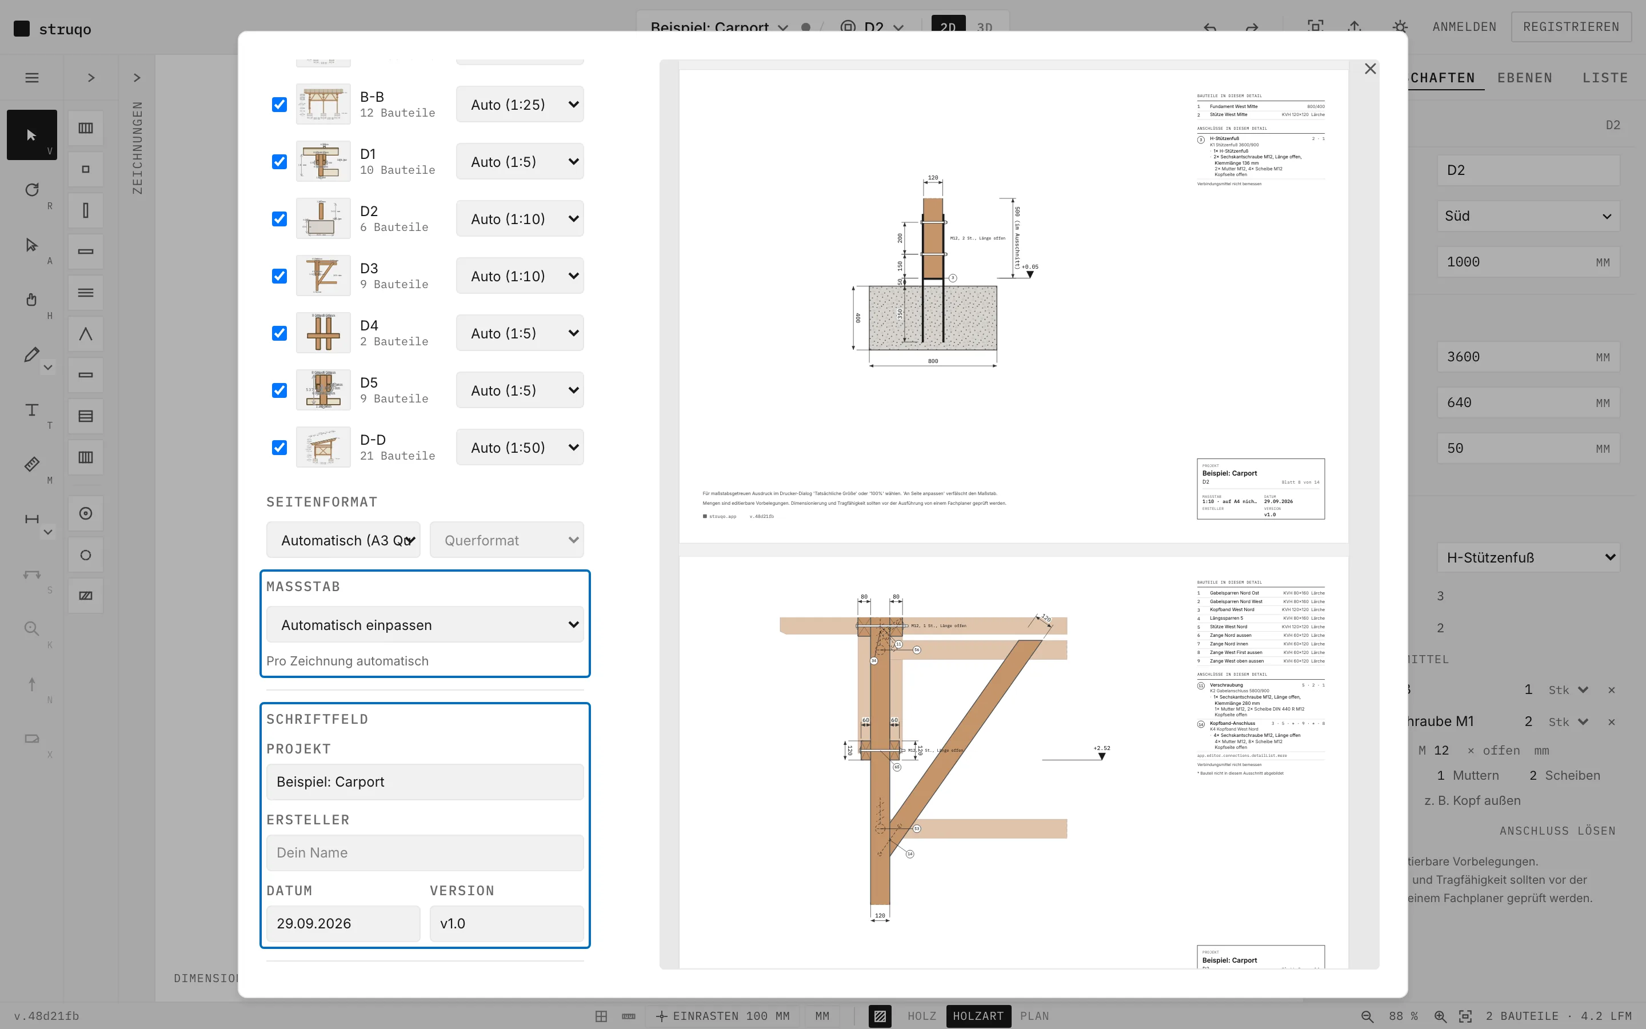
“Print / PDF” opens a dialog with every drawing of the project, each one its own sheet. You tick which ones come along, and on the right you see the sheets as they will come out of the printer. You save the whole set as PDF in your browser's print dialog.
More
- The page format is A4 or A3, portrait or landscape. “Automatic” picks a format that all sheets fit on.
- The cutlist comes as its own page at the end, once for the whole project.
- A drawing without components cannot be ticked.
Every sheet with title block and scale.
At the bottom right of every sheet sits the title block with project, view, scale, date, author and version. You choose the scale per drawing from 1:5 to 1:200, or Struqo fits it. Project, author, date and version you enter in the dialog.
More
- Print at “Actual size” or 100 % and the scale holds on paper. “Fit to page” distorts it, which is why the note is also on every sheet.
- The perspective has no scale; the title block then reads “not to scale”.
- At the foot of every sheet it says that a structural engineer should verify sizing and load-bearing capacity before construction.
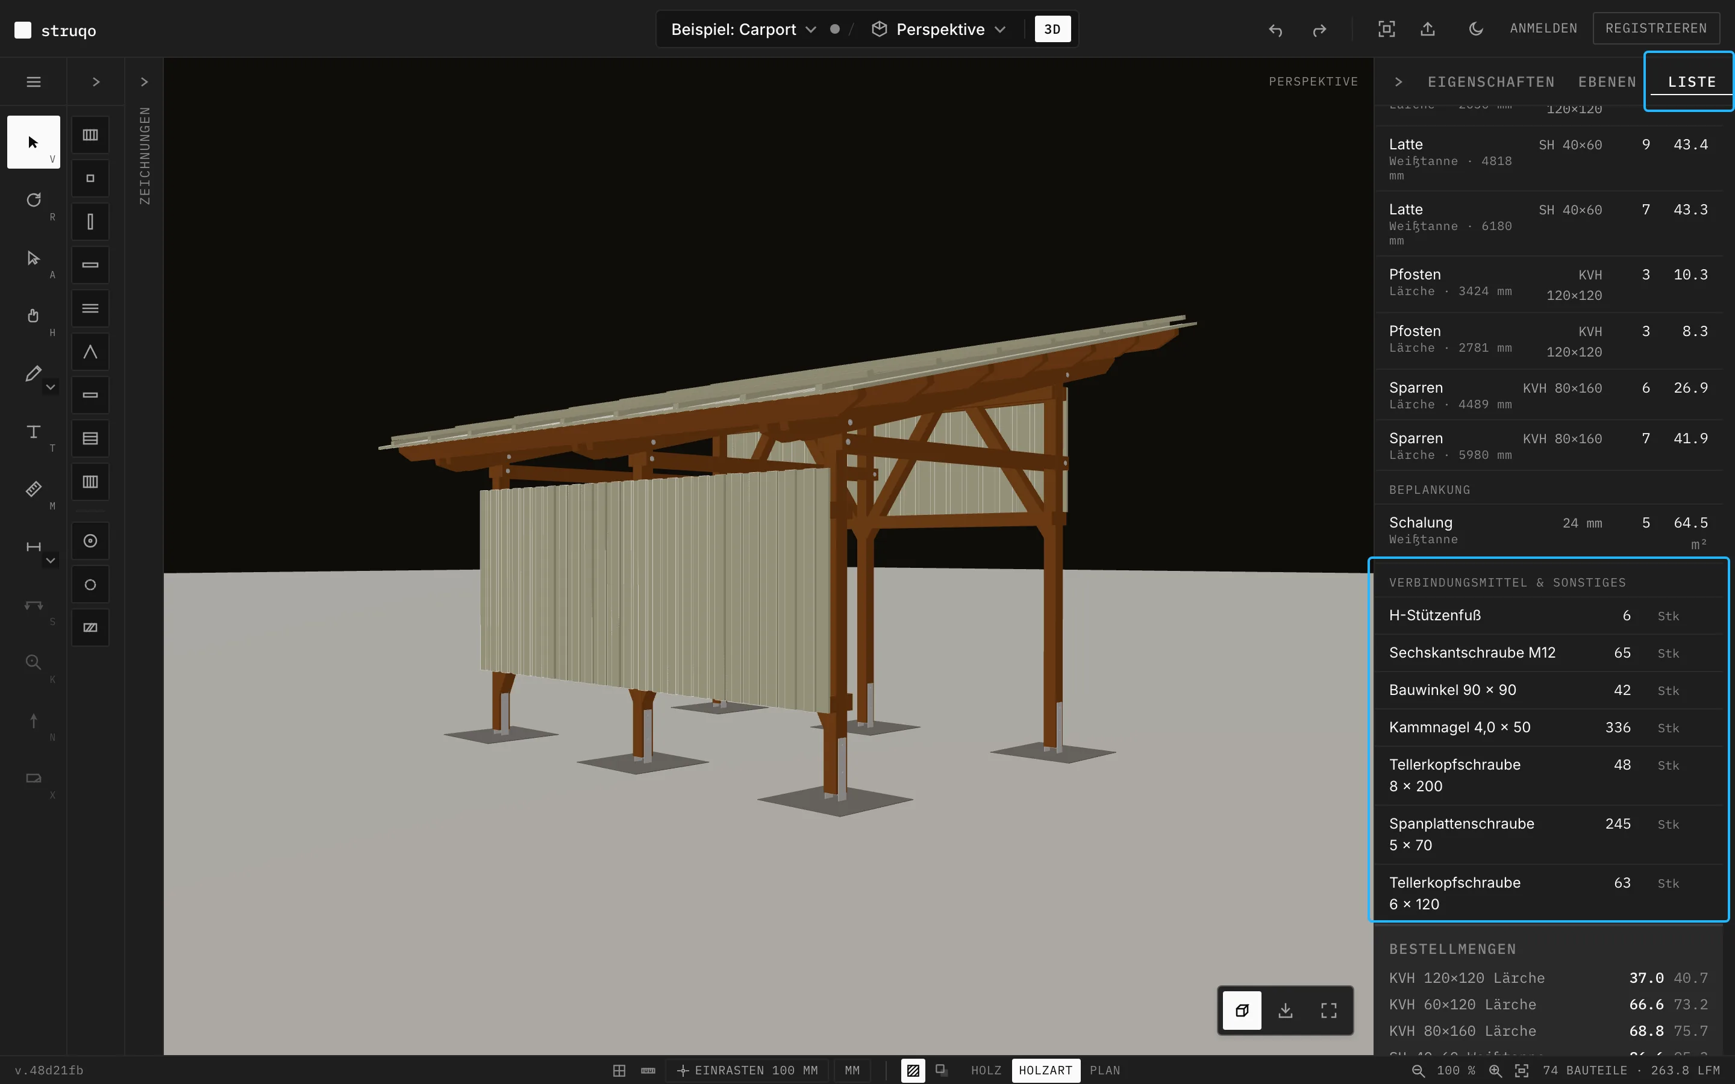
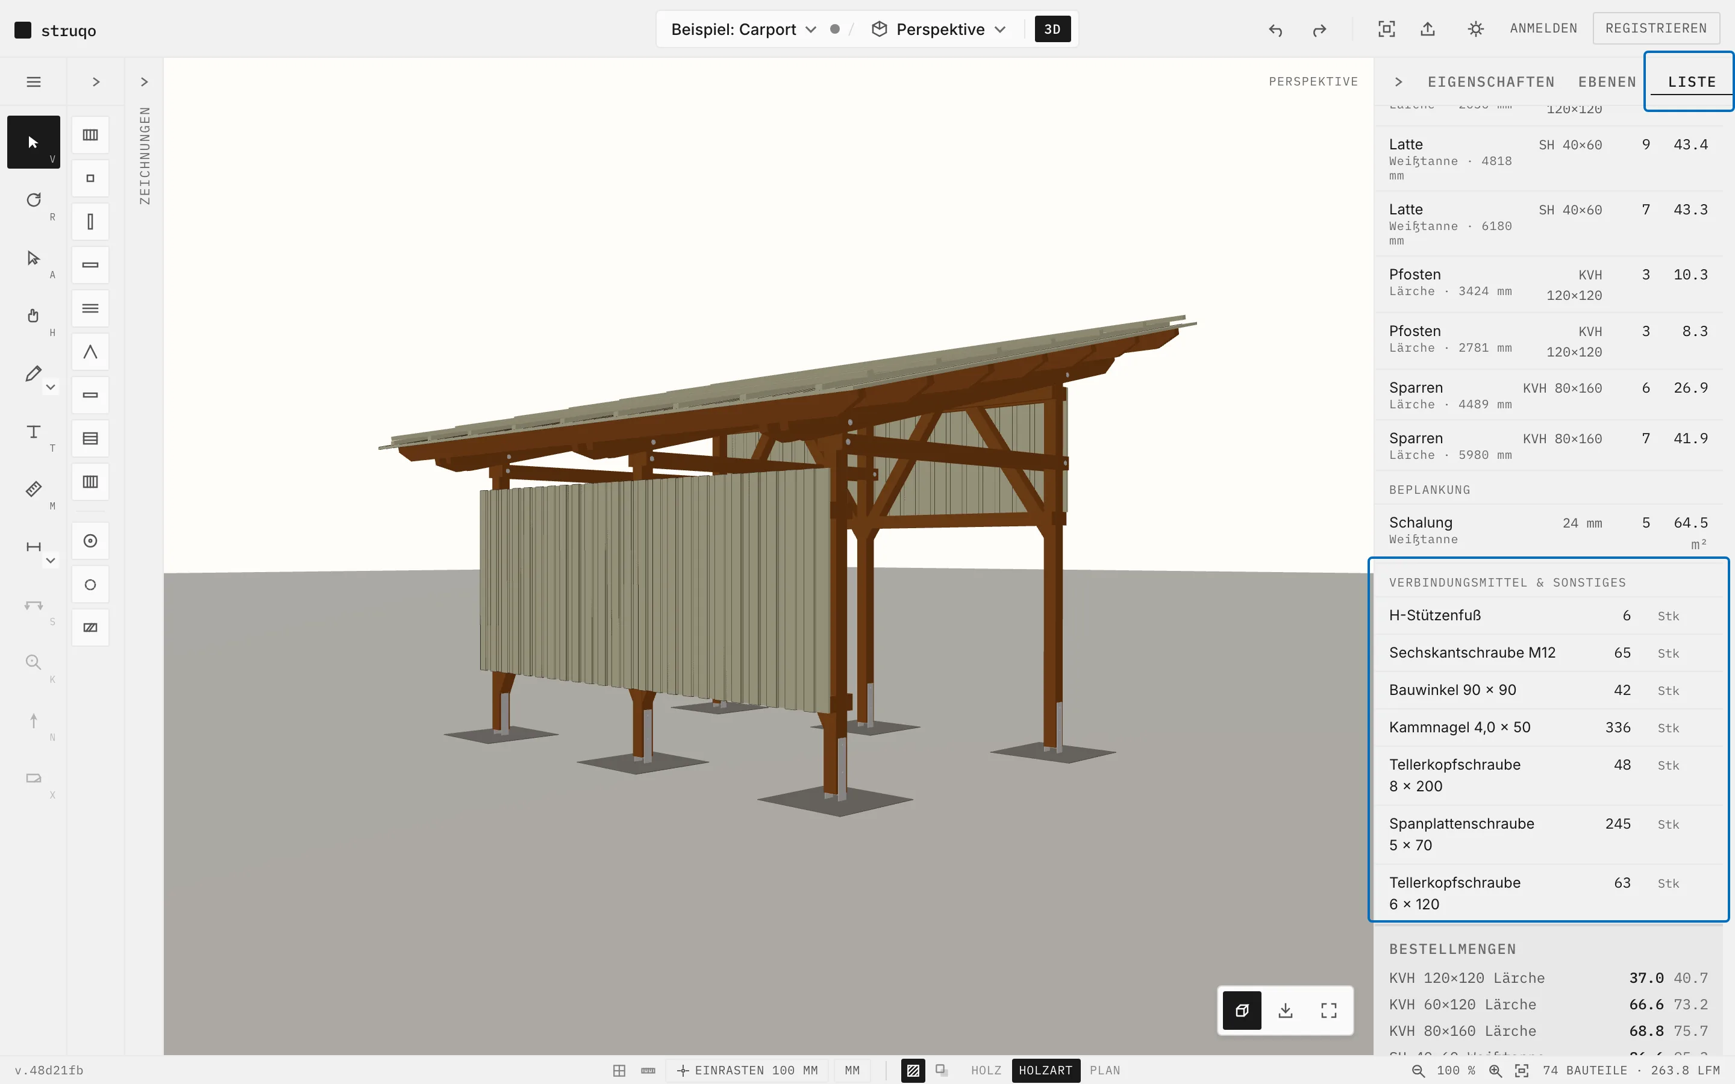
The cutlist writes itself as you draw.
Every component you draw appears right away in the “List” tab: lumber, sheathing and fasteners, with cross-section, species, length and count. Below are the order quantities per cross-section and species, with and without waste. You simply read the quantities off.
More
- You set the waste yourself; it starts at 10 %.
- Your own items such as concrete or screws you add with “Add item”, in pieces, m², running metres or bags.
- The quantities are presets. Struqo estimates materials; sizing is a job for a structural engineer.
SVG and PNG for everything else.
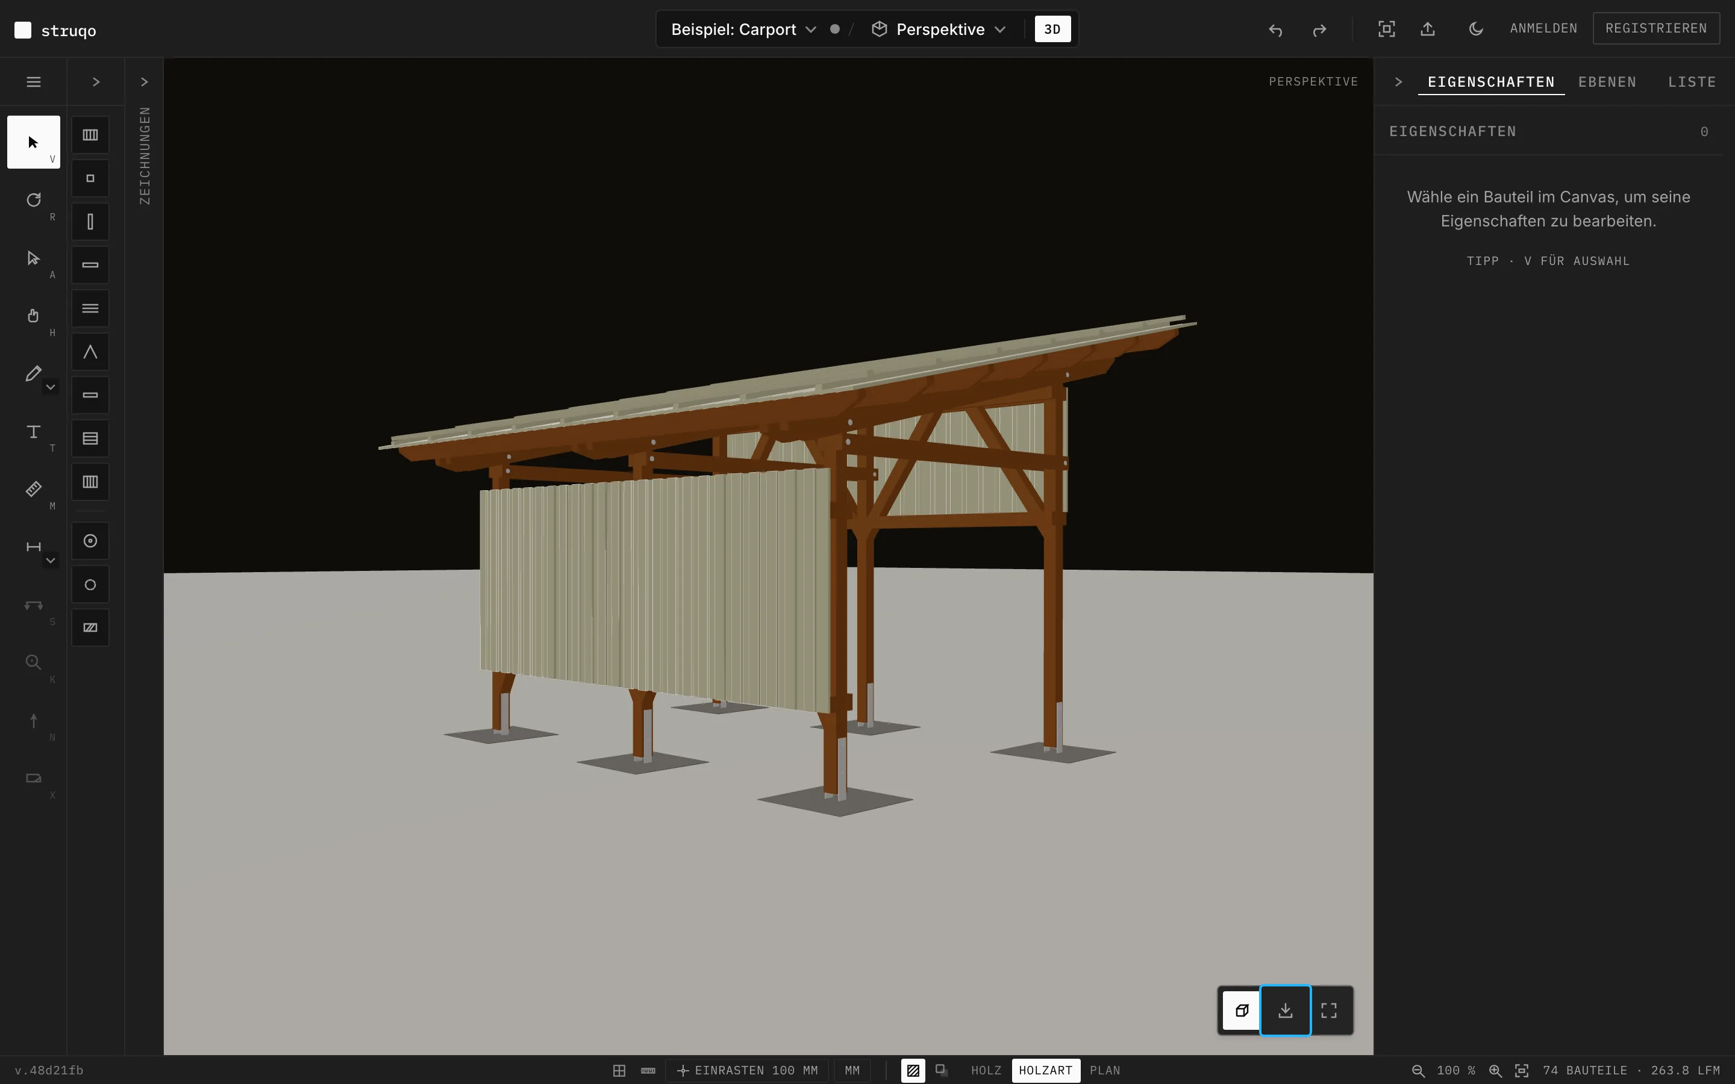
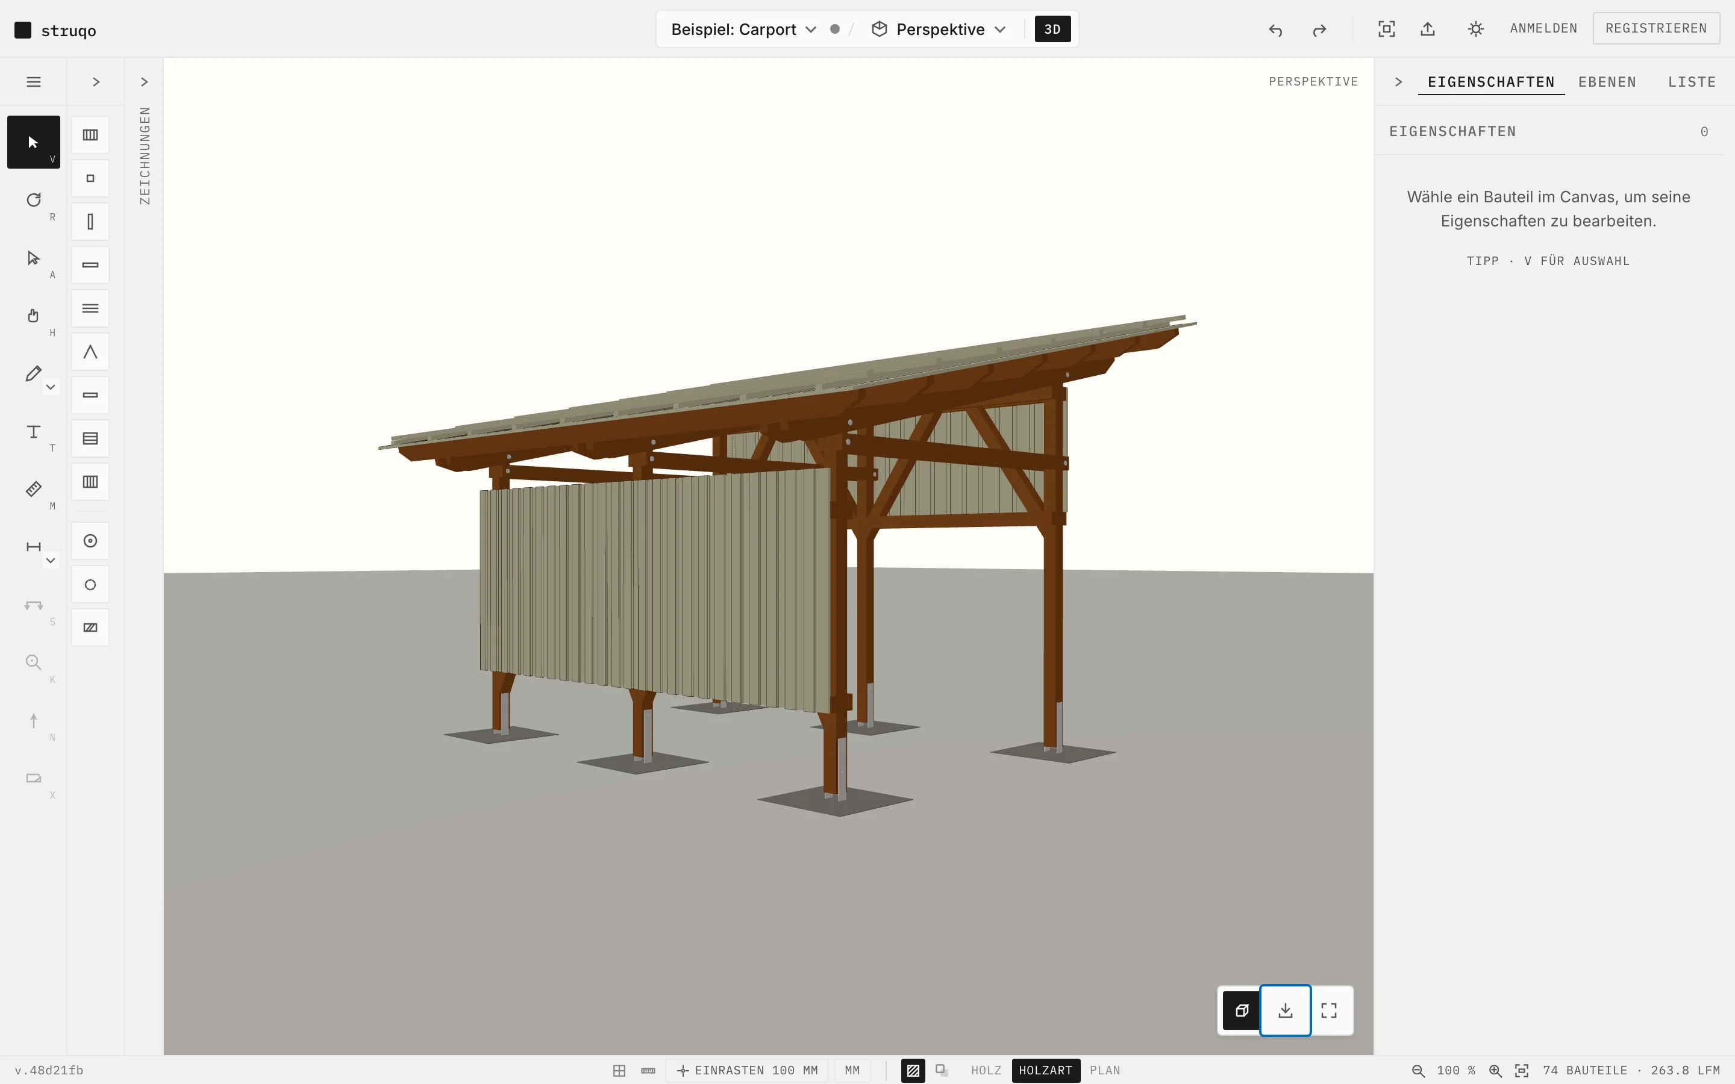
For the email to the neighbour or the question in a forum you export a flat drawing as SVG or PNG, always whole, however far you have zoomed in. In the 3D view, “Export image” at the bottom right saves exactly the view you have set up.
More
- SVG stays vector, with line weights after DIN EN ISO 128-20 and the hatching, when it is switched on.
- PNG and SVG come with a transparent background. Grid, guides and selection stay out.
- From the menu the file is named after your project.
The cutlist as a spreadsheet.
“CSV (bill of materials)” downloads the same list as a spreadsheet, for further sums in Excel, Numbers or LibreOffice and for the timber yard that prefers tables to screenshots. Each row names type, material, species, cross-section, length, count and the order quantities with and without waste.
More
- The English file separates with commas and writes decimals with a point, the German one uses semicolons and decimal commas.
- The first line reminds you that the quantities are presets.
- The file name names project and drawing.
Try printing yourself
The example opens on the plan, no sign-in needed. ⌘P or Ctrl+P shows you the print dialog with all twelve drawings.