3D model
With Struqo you build a 3D model of your project. Every plan, section and elevation is derived from it. You draw in the plan, and Struqo places every part in space with its height and slope.
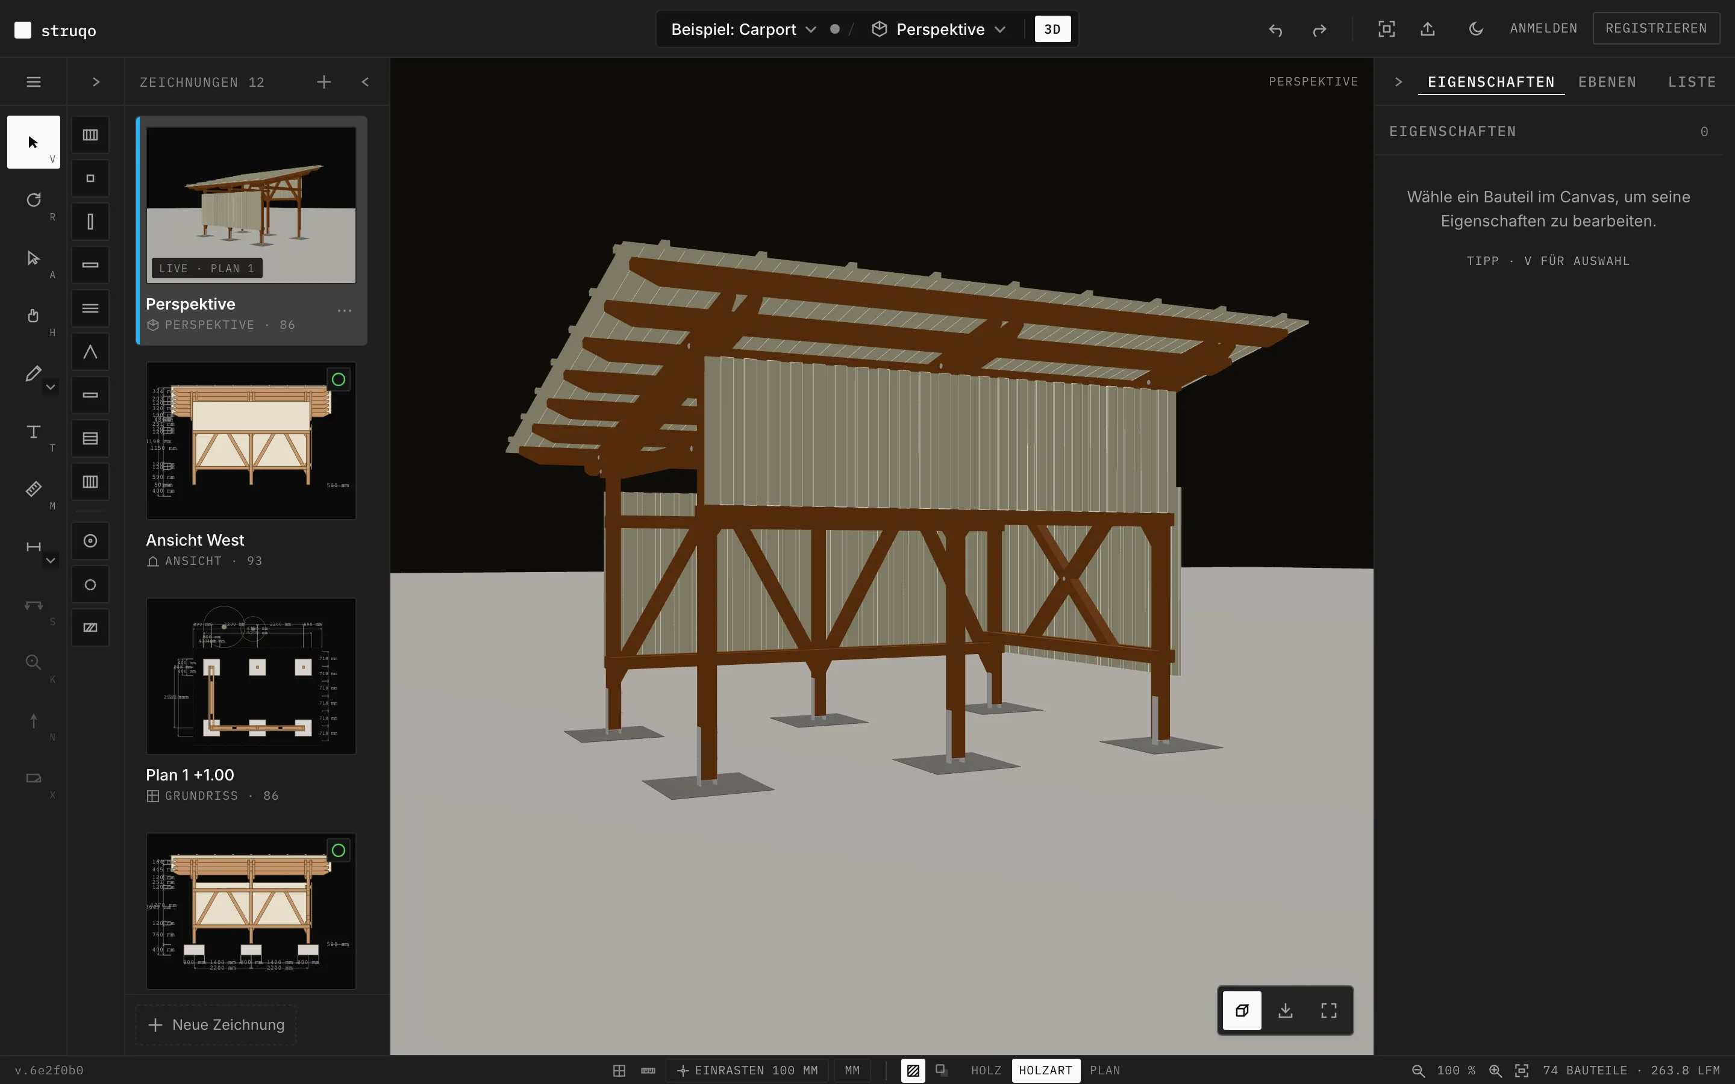
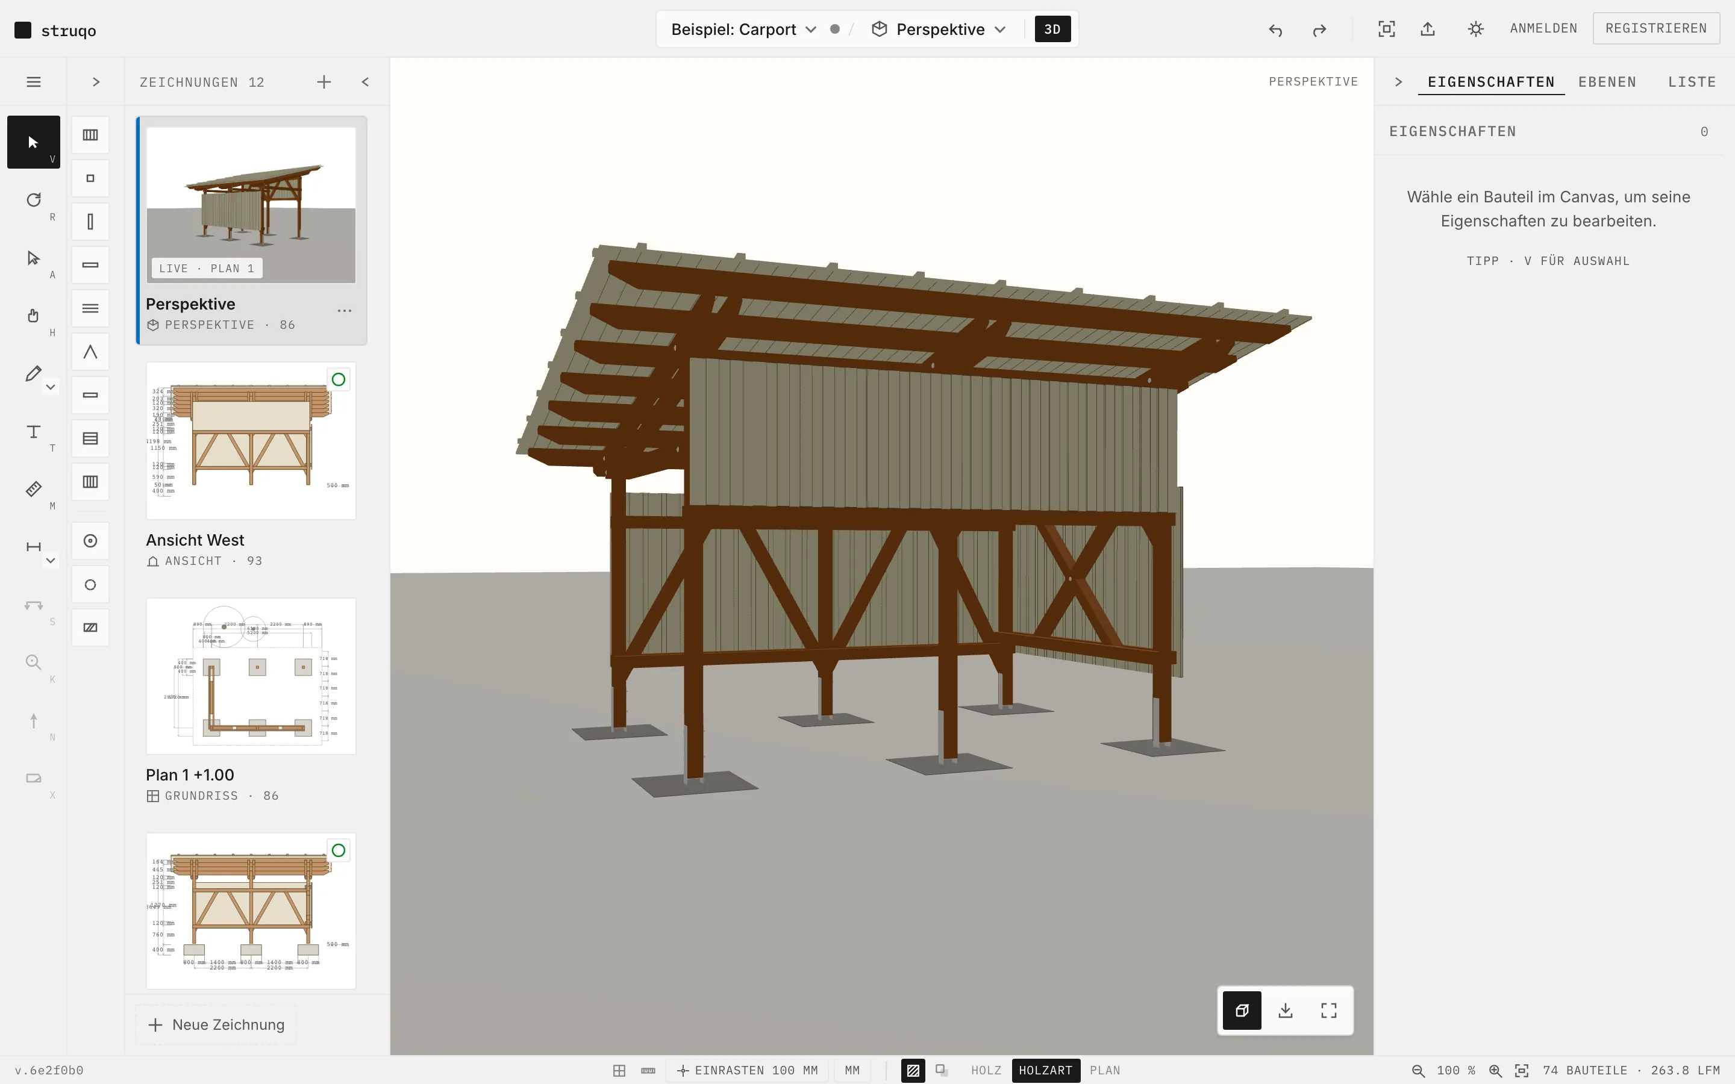
The same carport in 3D.
The example carport as a model, seen from the back: posts, knee braces, purlins, rafters and cladding stand where they were drawn in the plan. You turn the model with the mouse and zoom with the wheel.
More
- A part exists only once. Sections, elevations and details carry no copies, they are projected from the model.
- You print the perspective like any other view.
- You switch shadows on and off, and the view goes full screen.
- Display by wood species, plain as wood, or as a line plan.
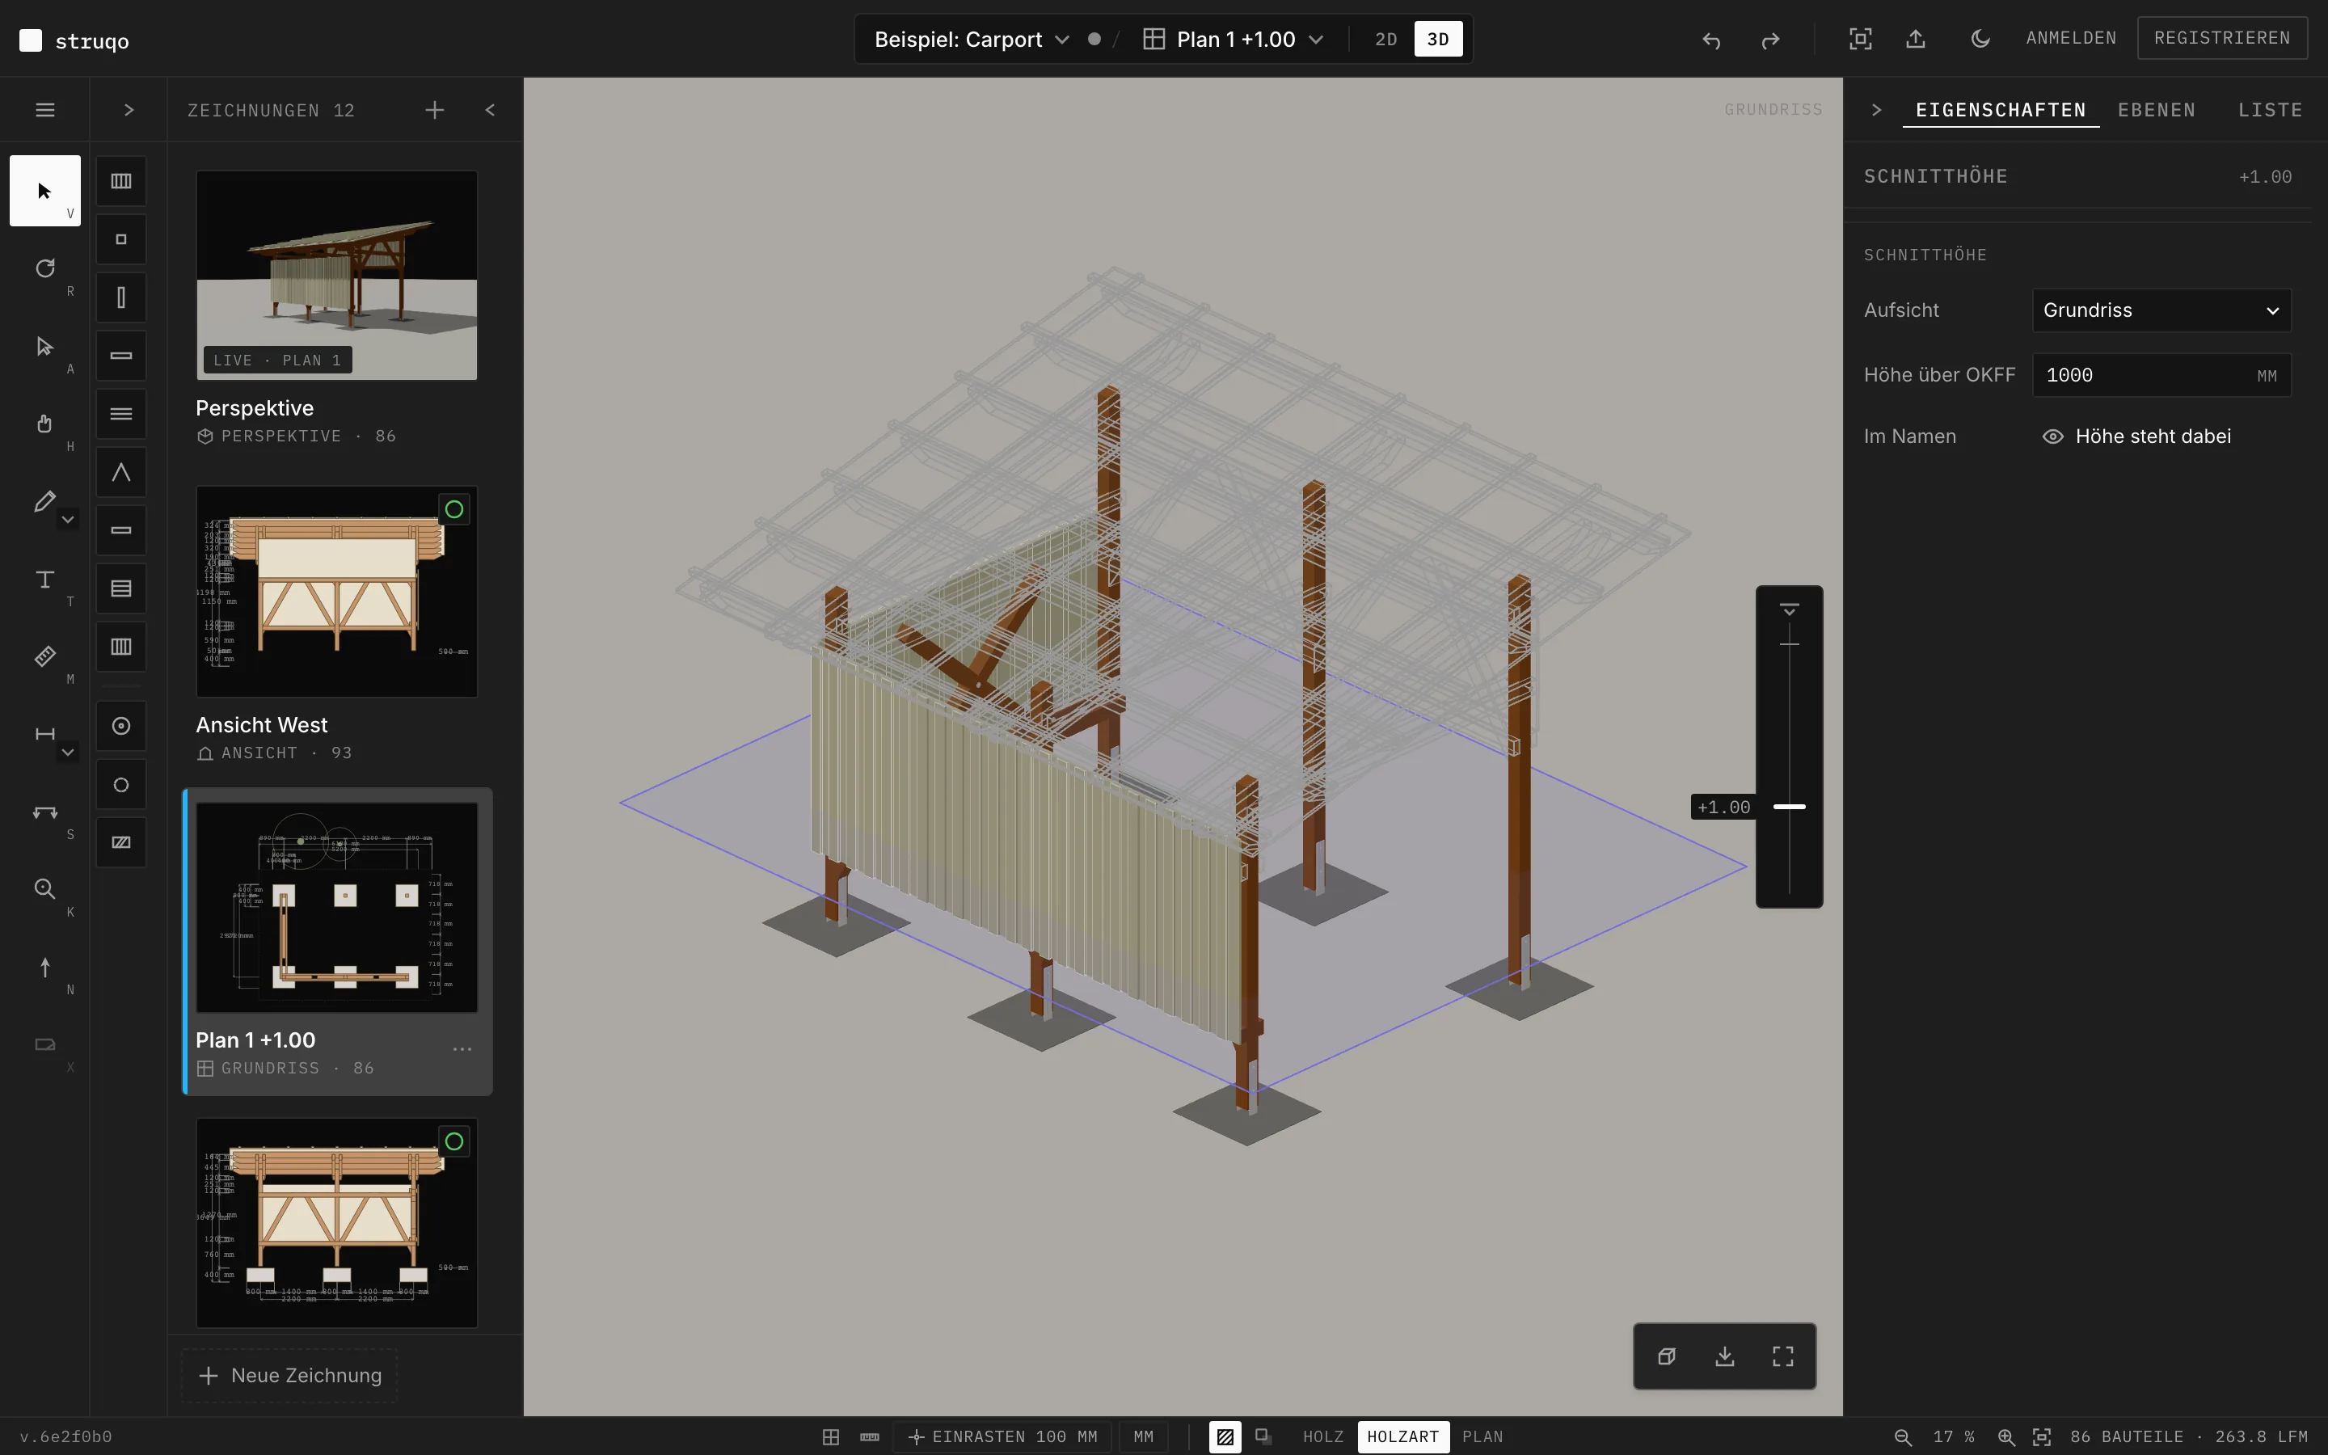
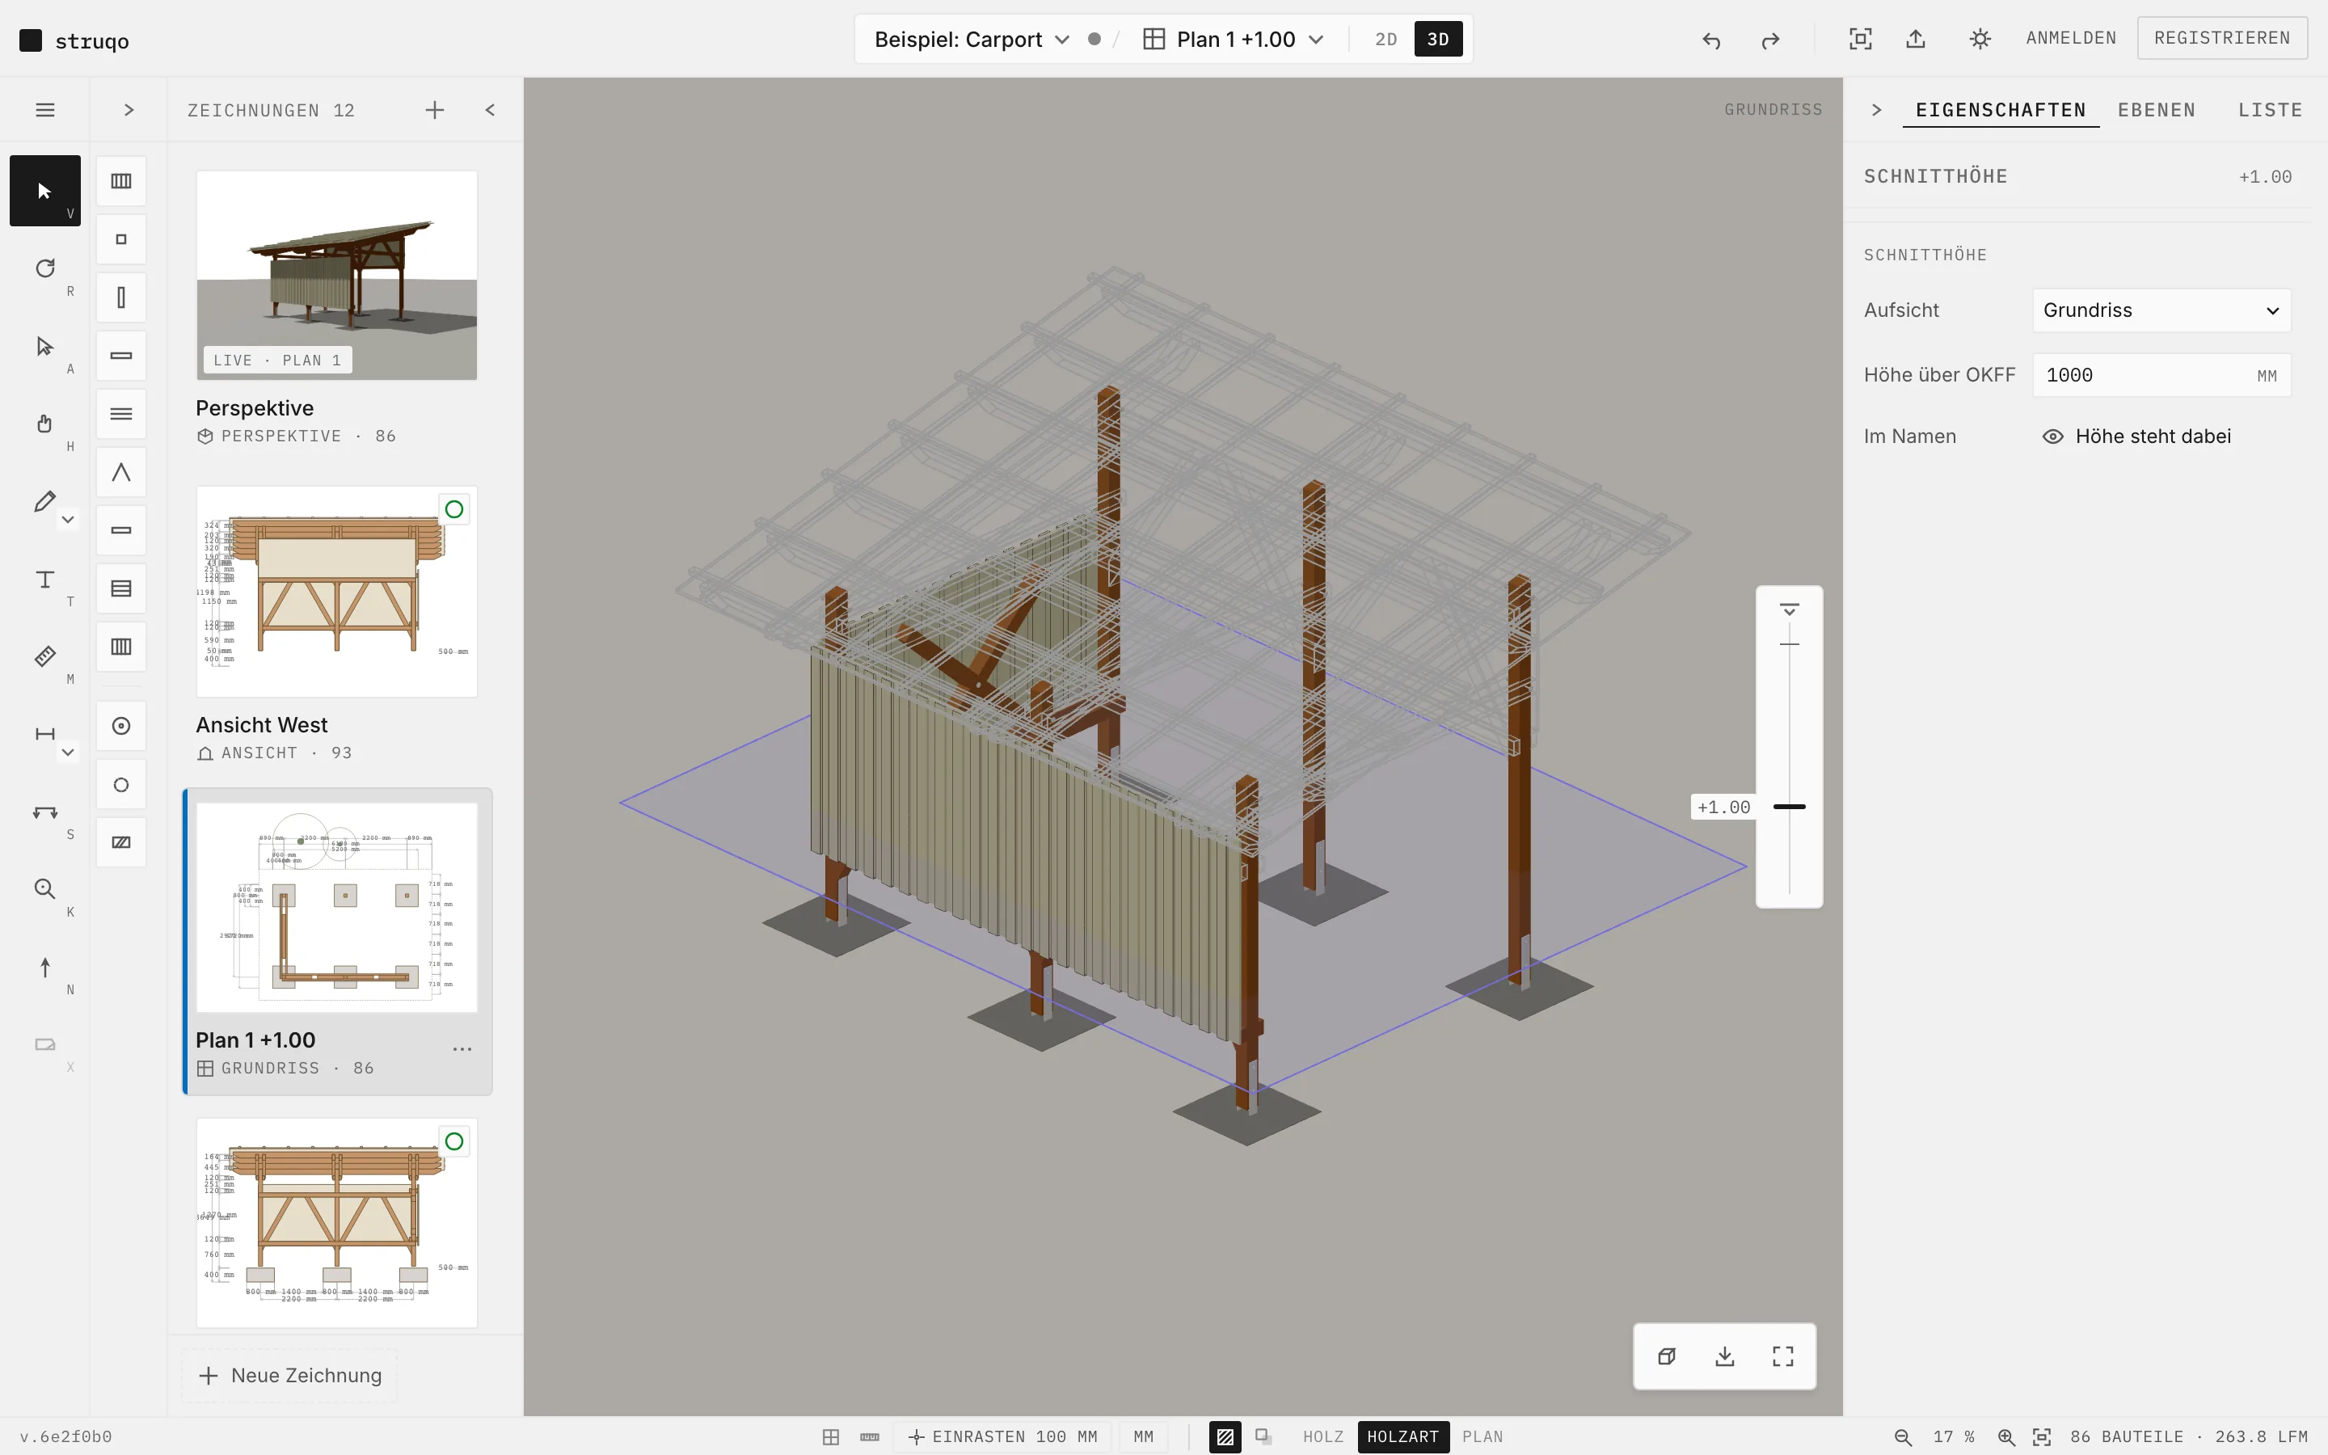
The plan is a cut through the model.
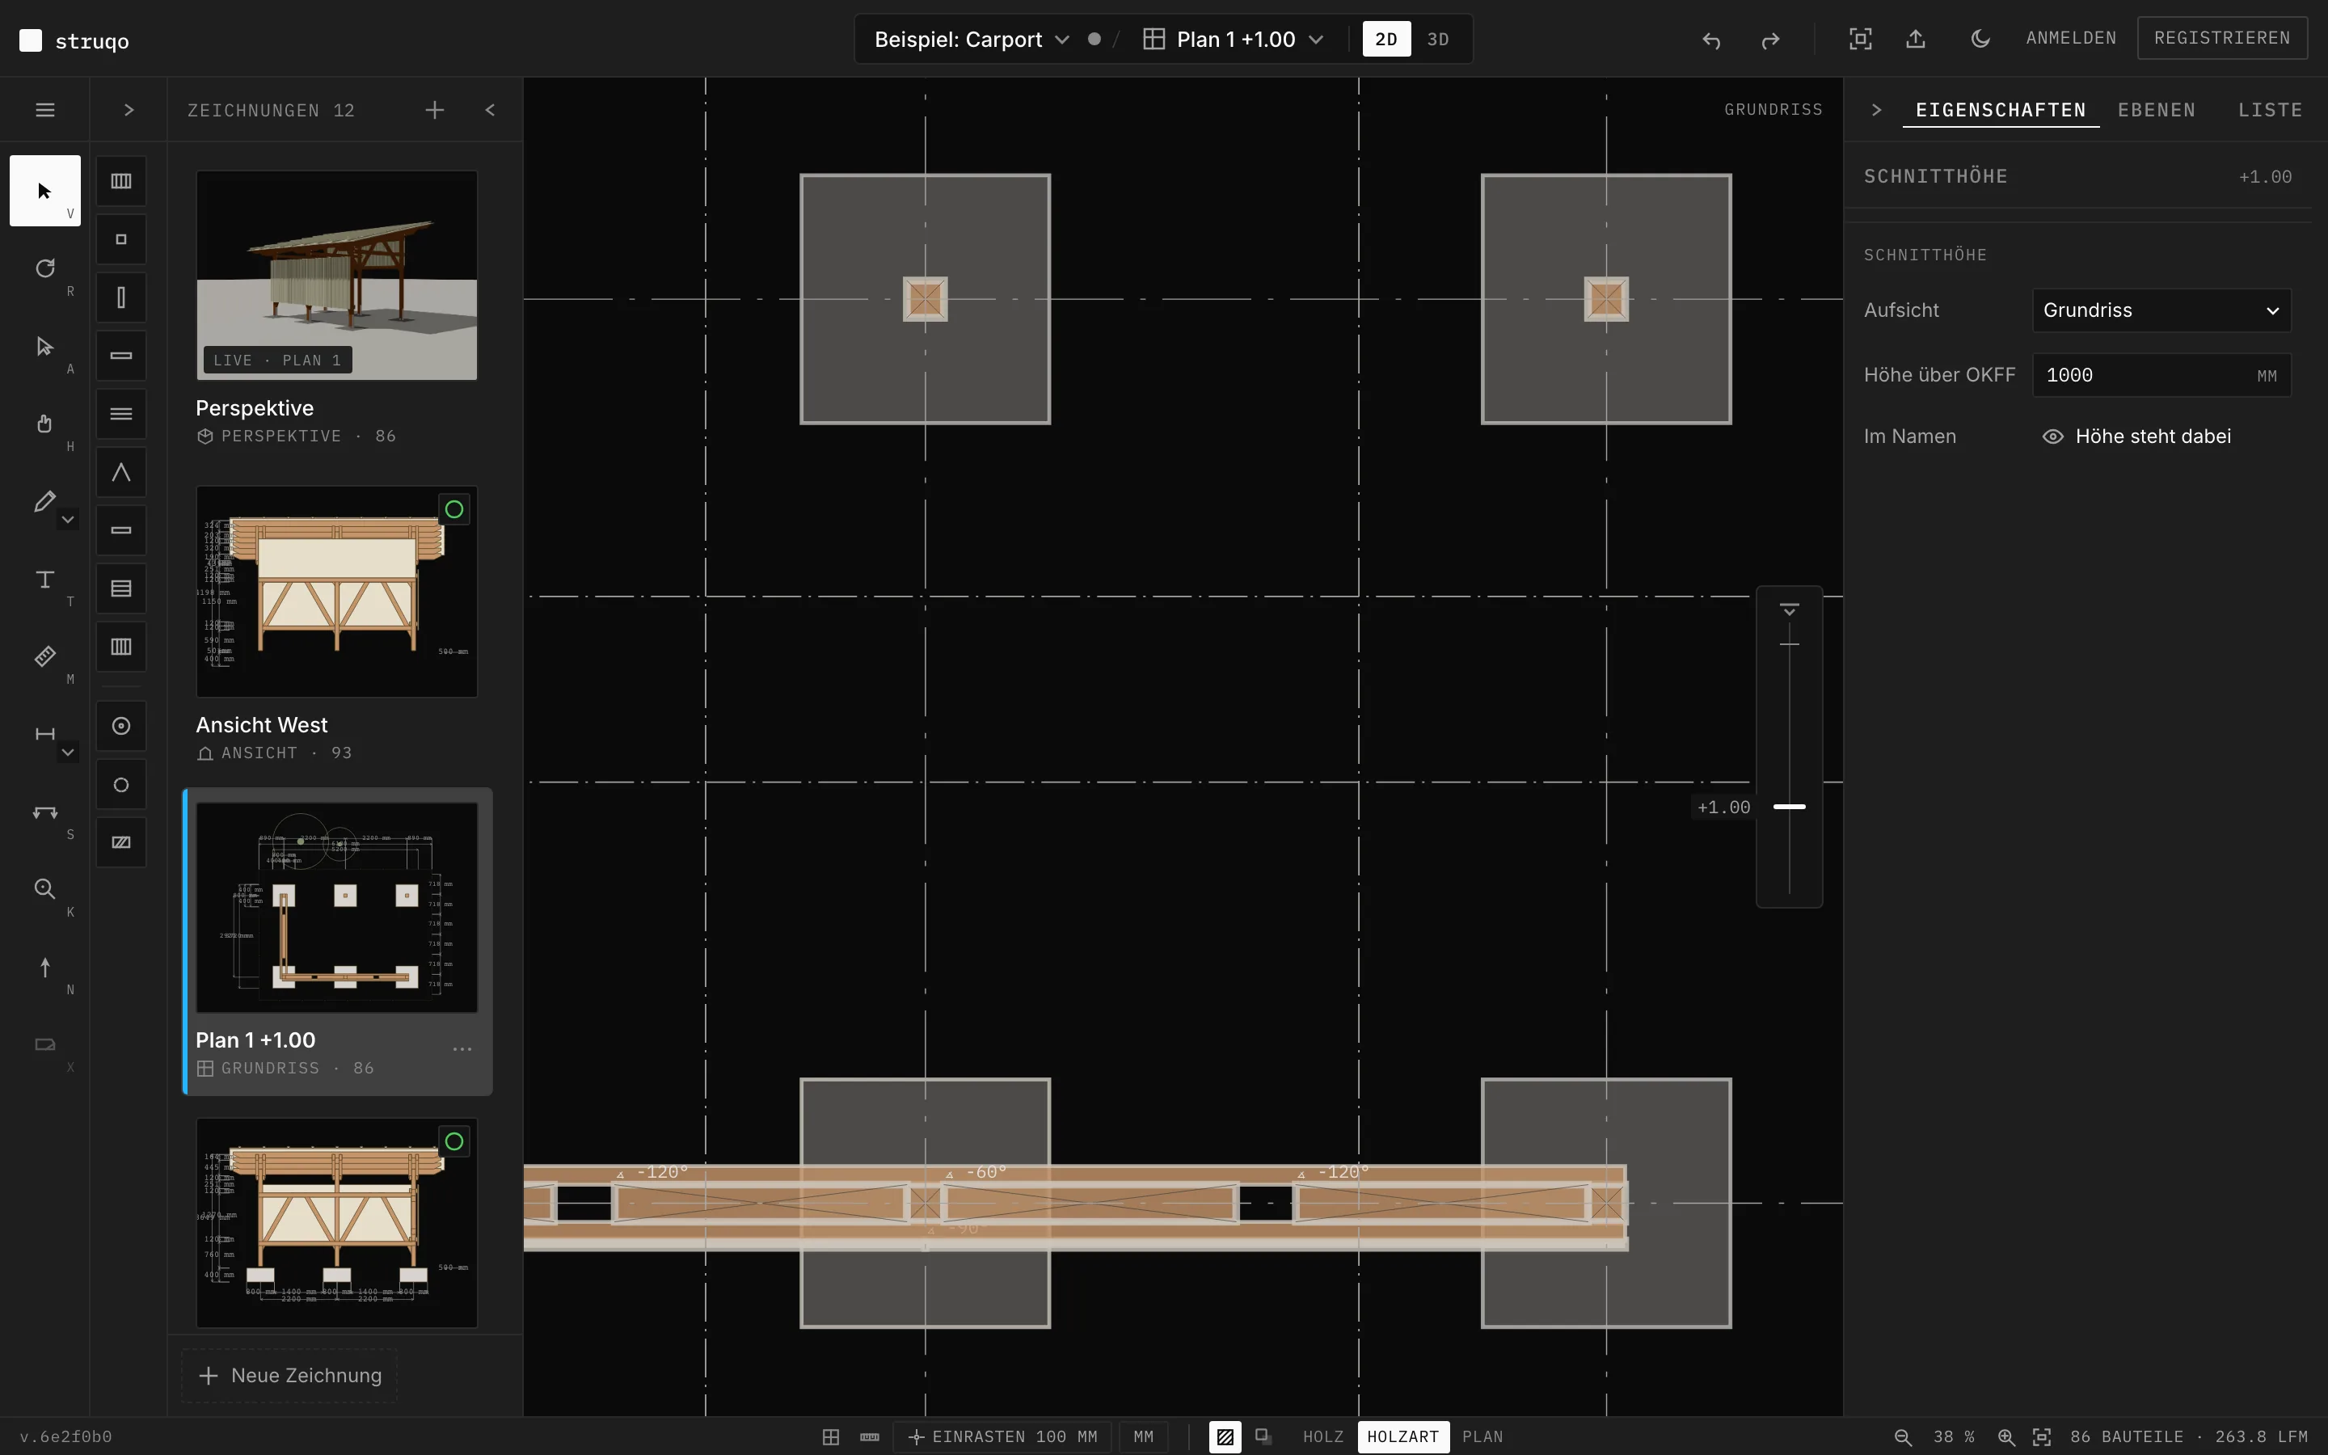
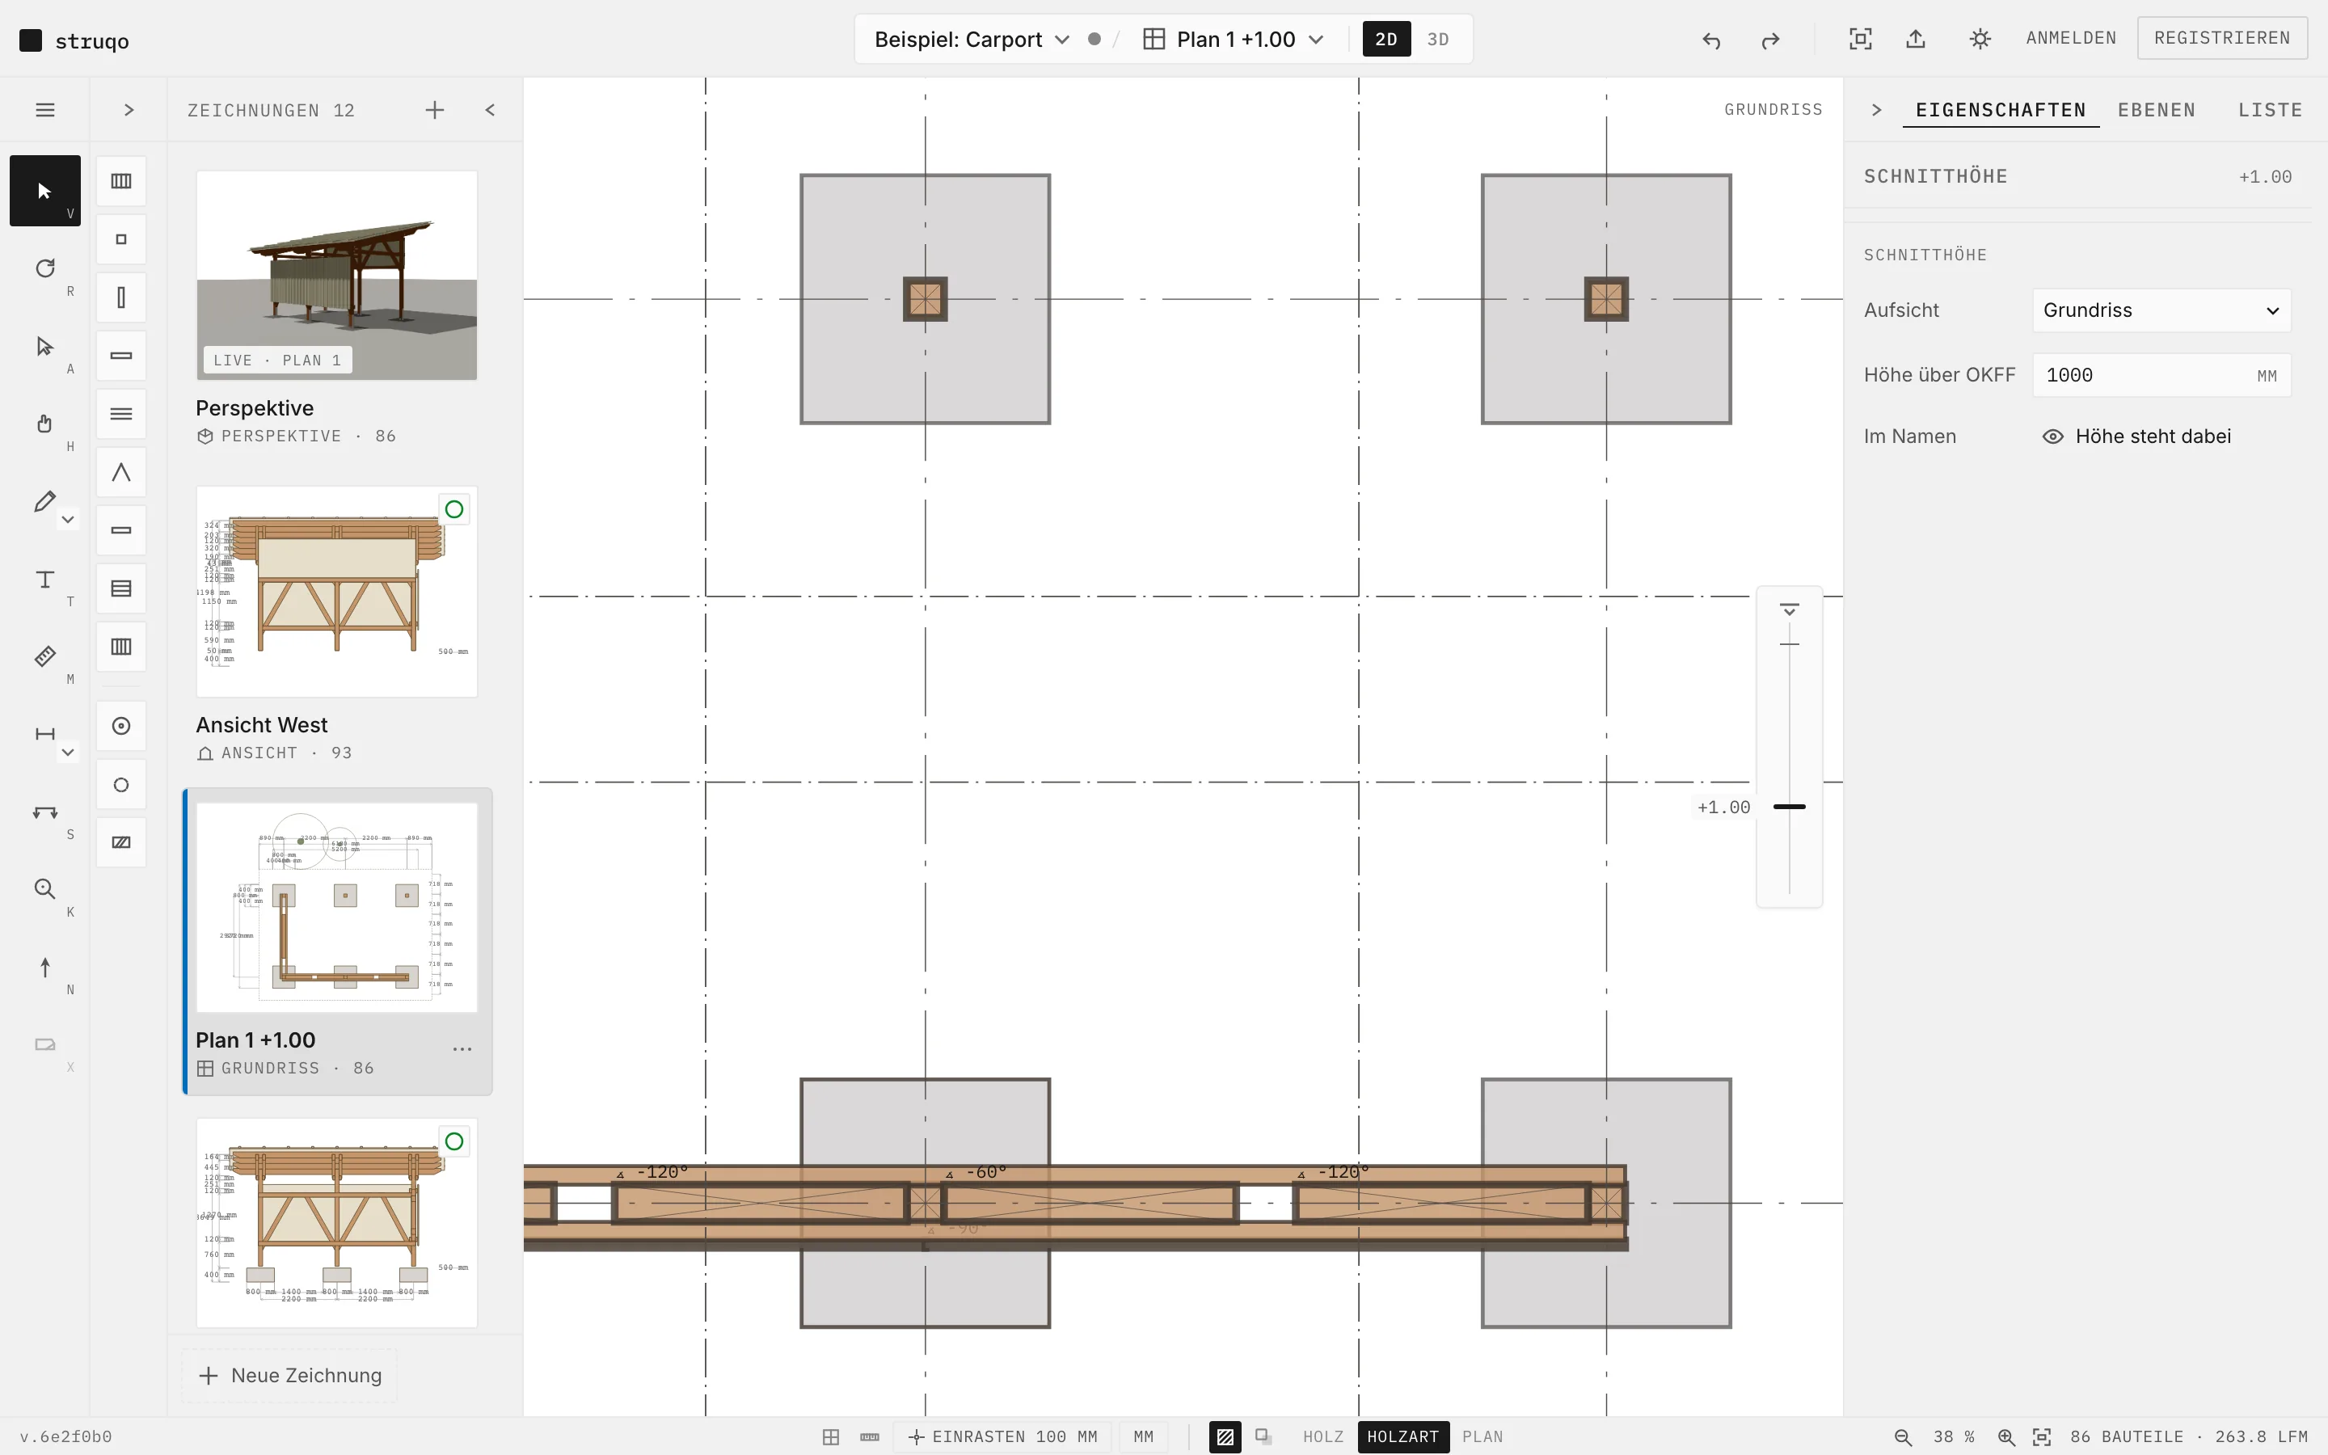
The plan shows the model cut horizontally at the cut height. With the slider at the edge of the canvas you move this plane up or down. In 3D, the same plan shows the plane as a surface: the model solid below, as a wireframe above.
More
- You can also type the cut height as a number, in millimetres above finished floor level.
- The height can appear in the view's name, such as "Plan 1 +1.00".
- You switch between 2D and 3D in the bar at the top.
Post bases belong to the model.
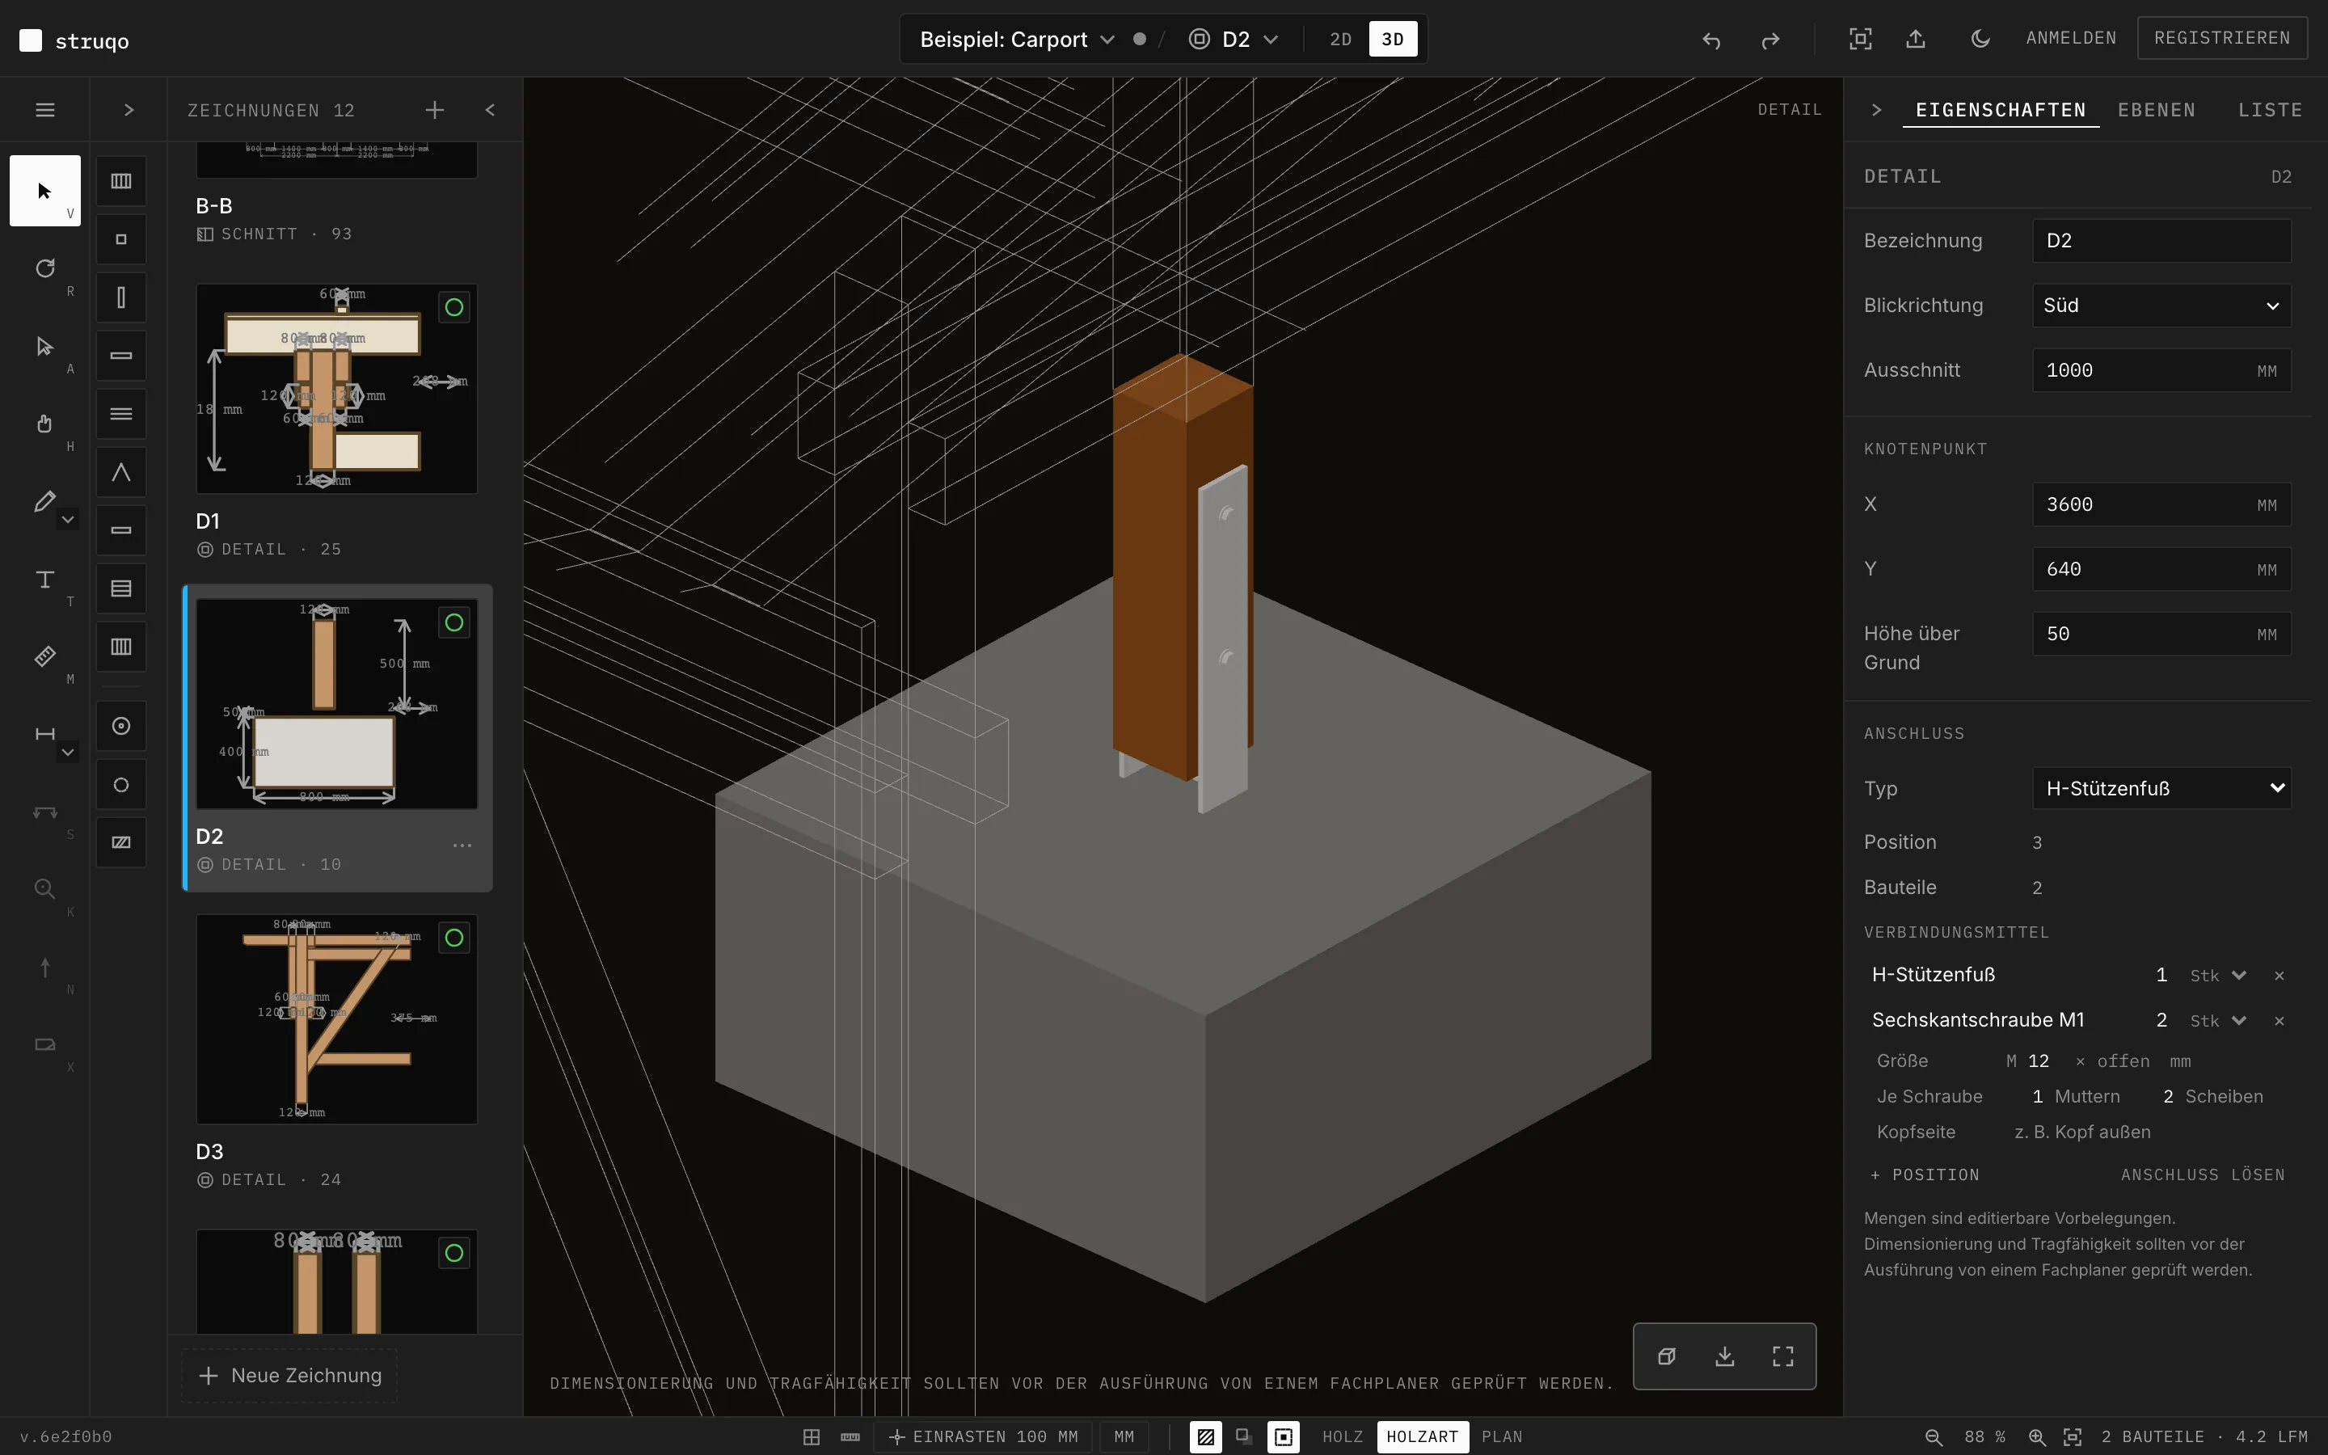
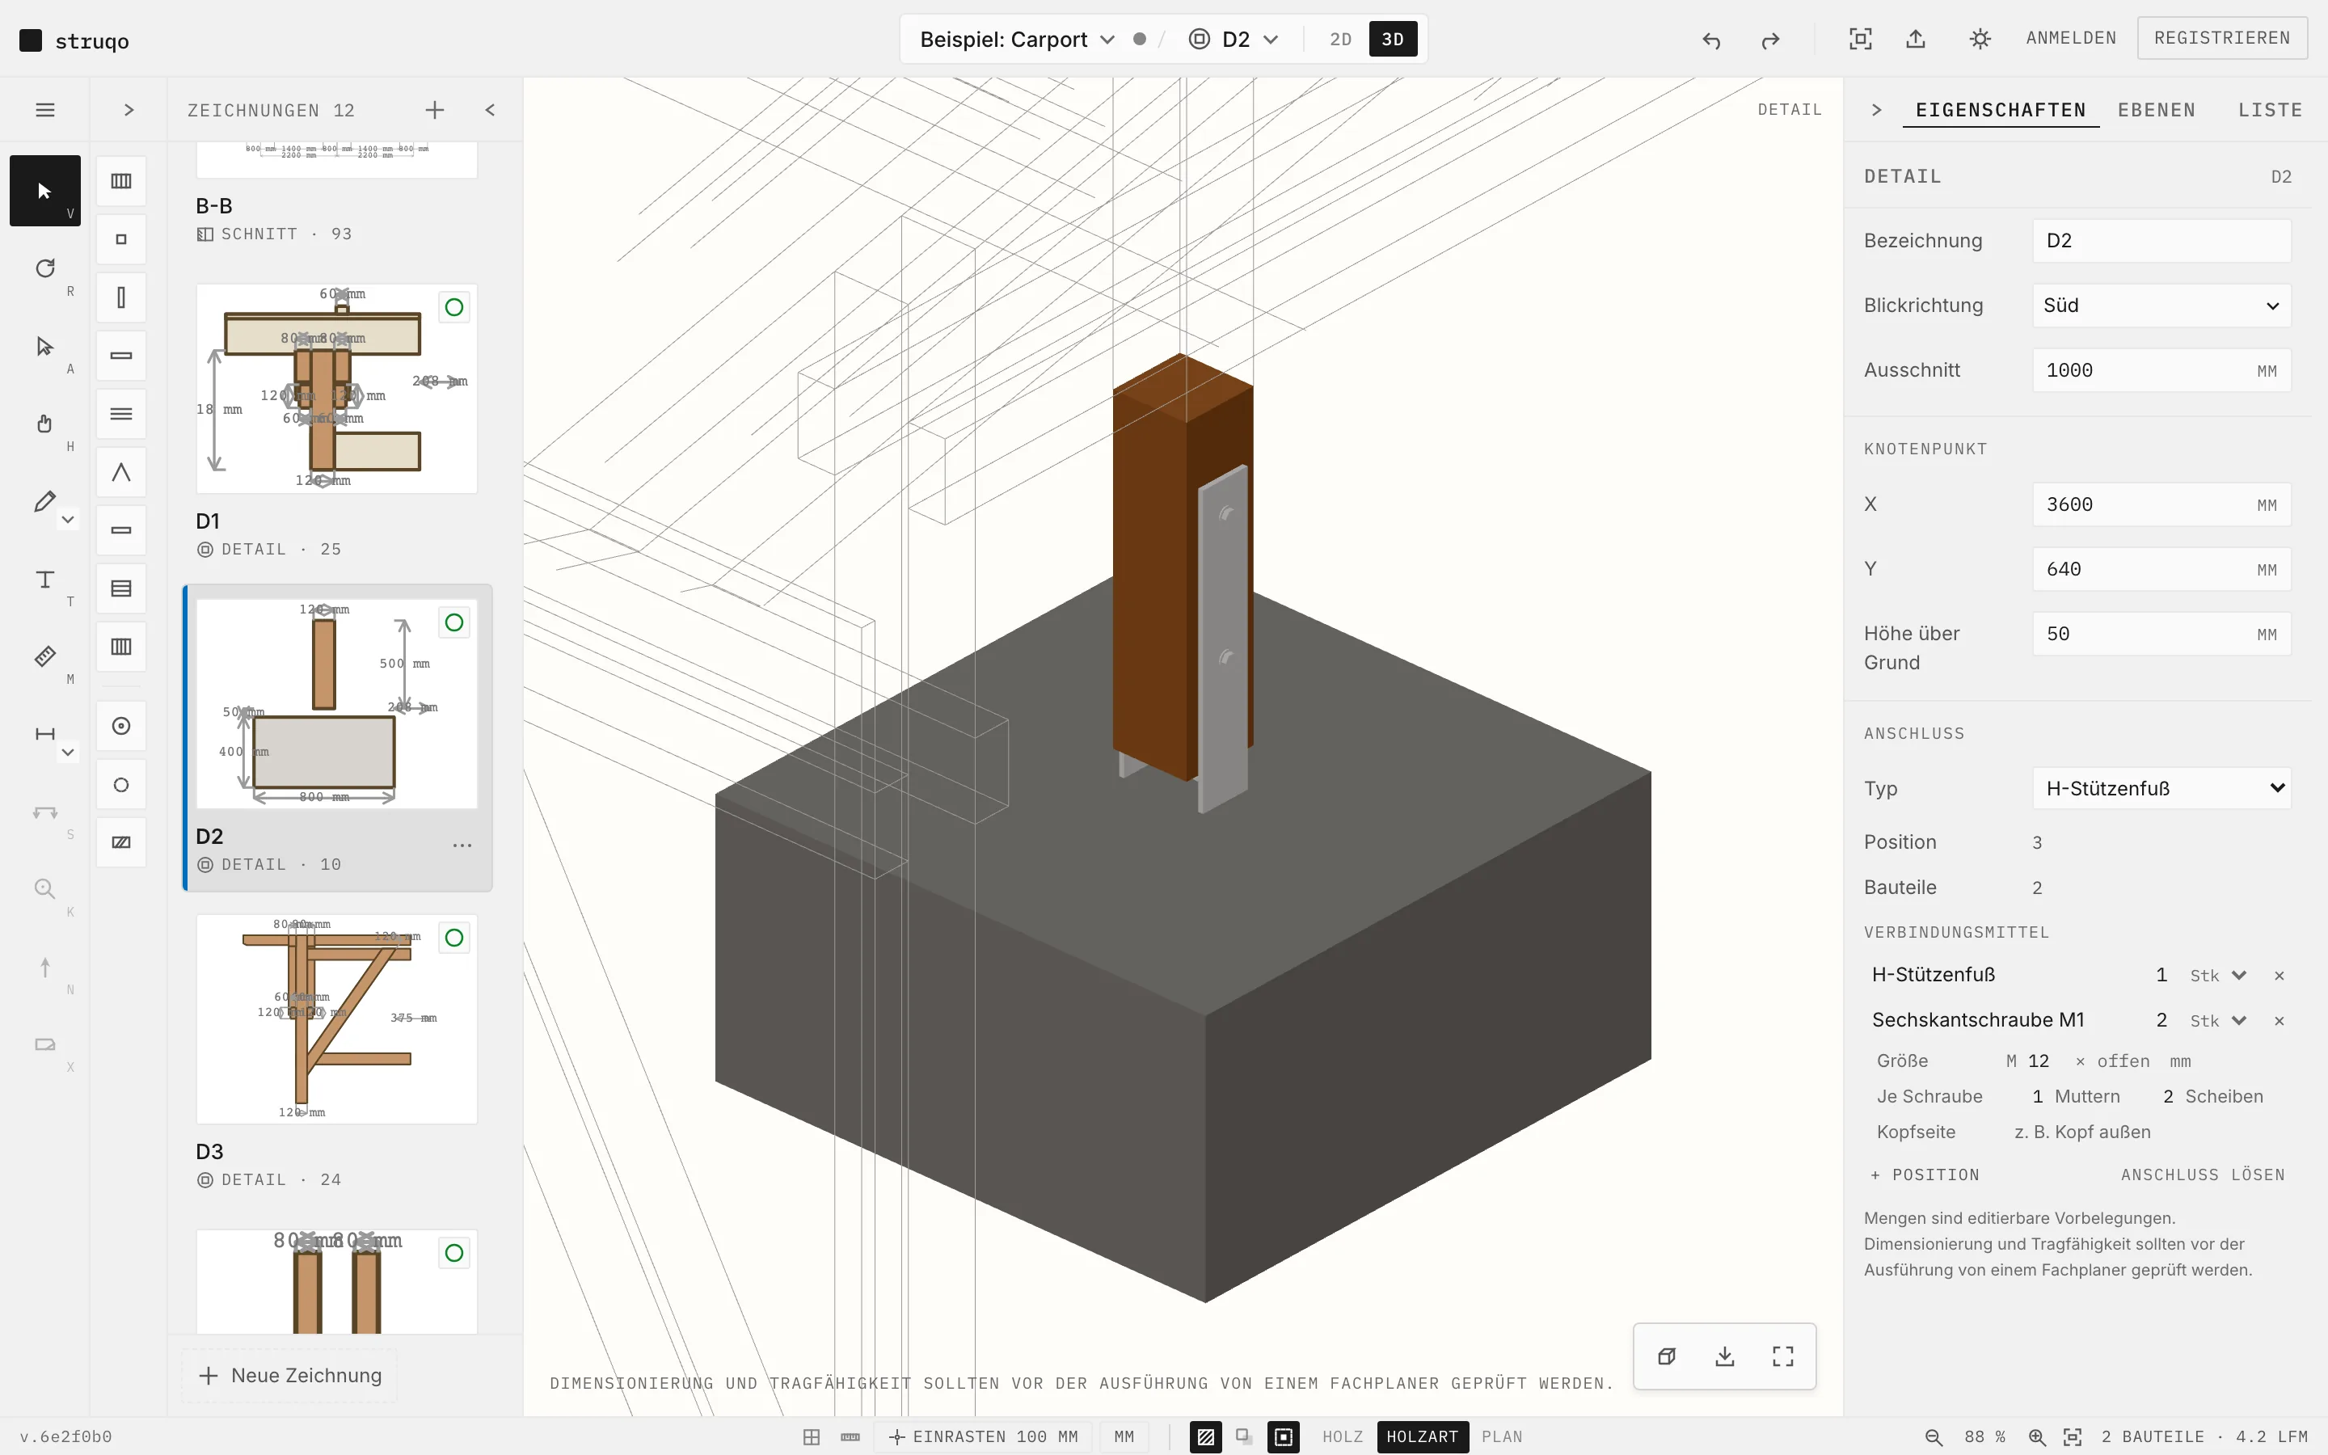
At each of the six posts, the H post base stands as a body of its own between post and footing. In detail D2 you see it in 3D and in 2D, with embedment depth and bolts. So you know before ordering how post, base and concrete come together.
More
- The post base comes from the connection catalogue, with two M12 hex bolts including nuts and washers.
- Quantities are editable defaults.
- Struqo does not check load capacity. A structural engineer checks sizing and connection before construction.
Every connection as a detail.
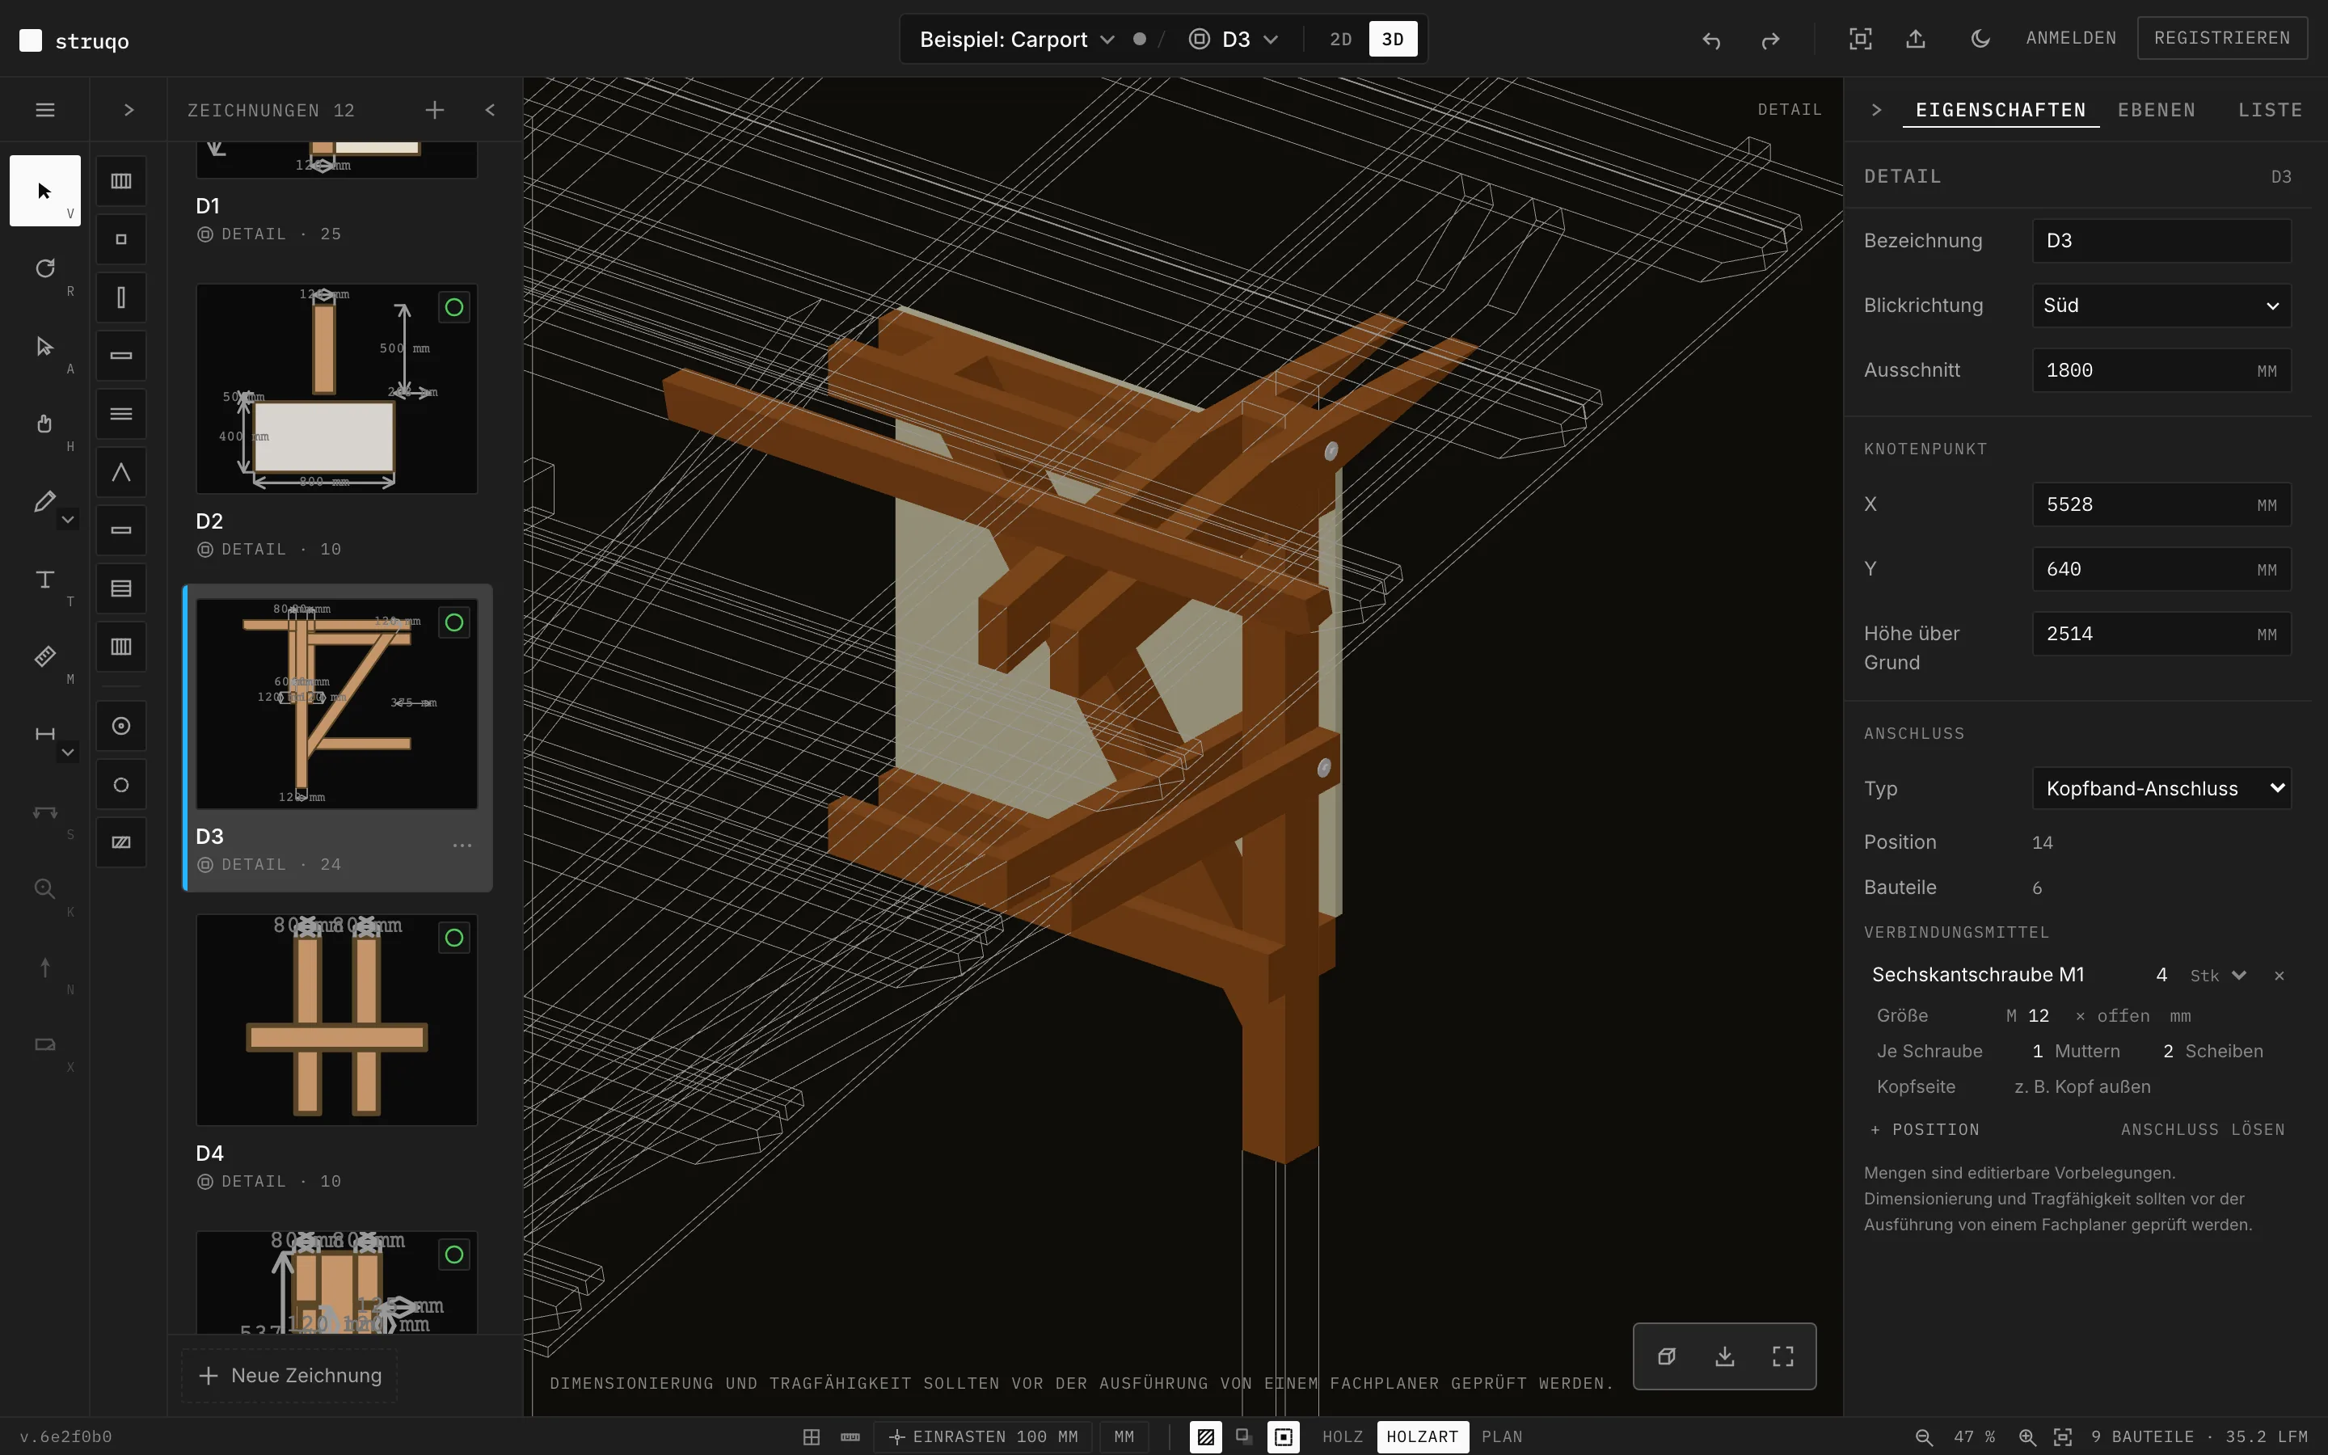
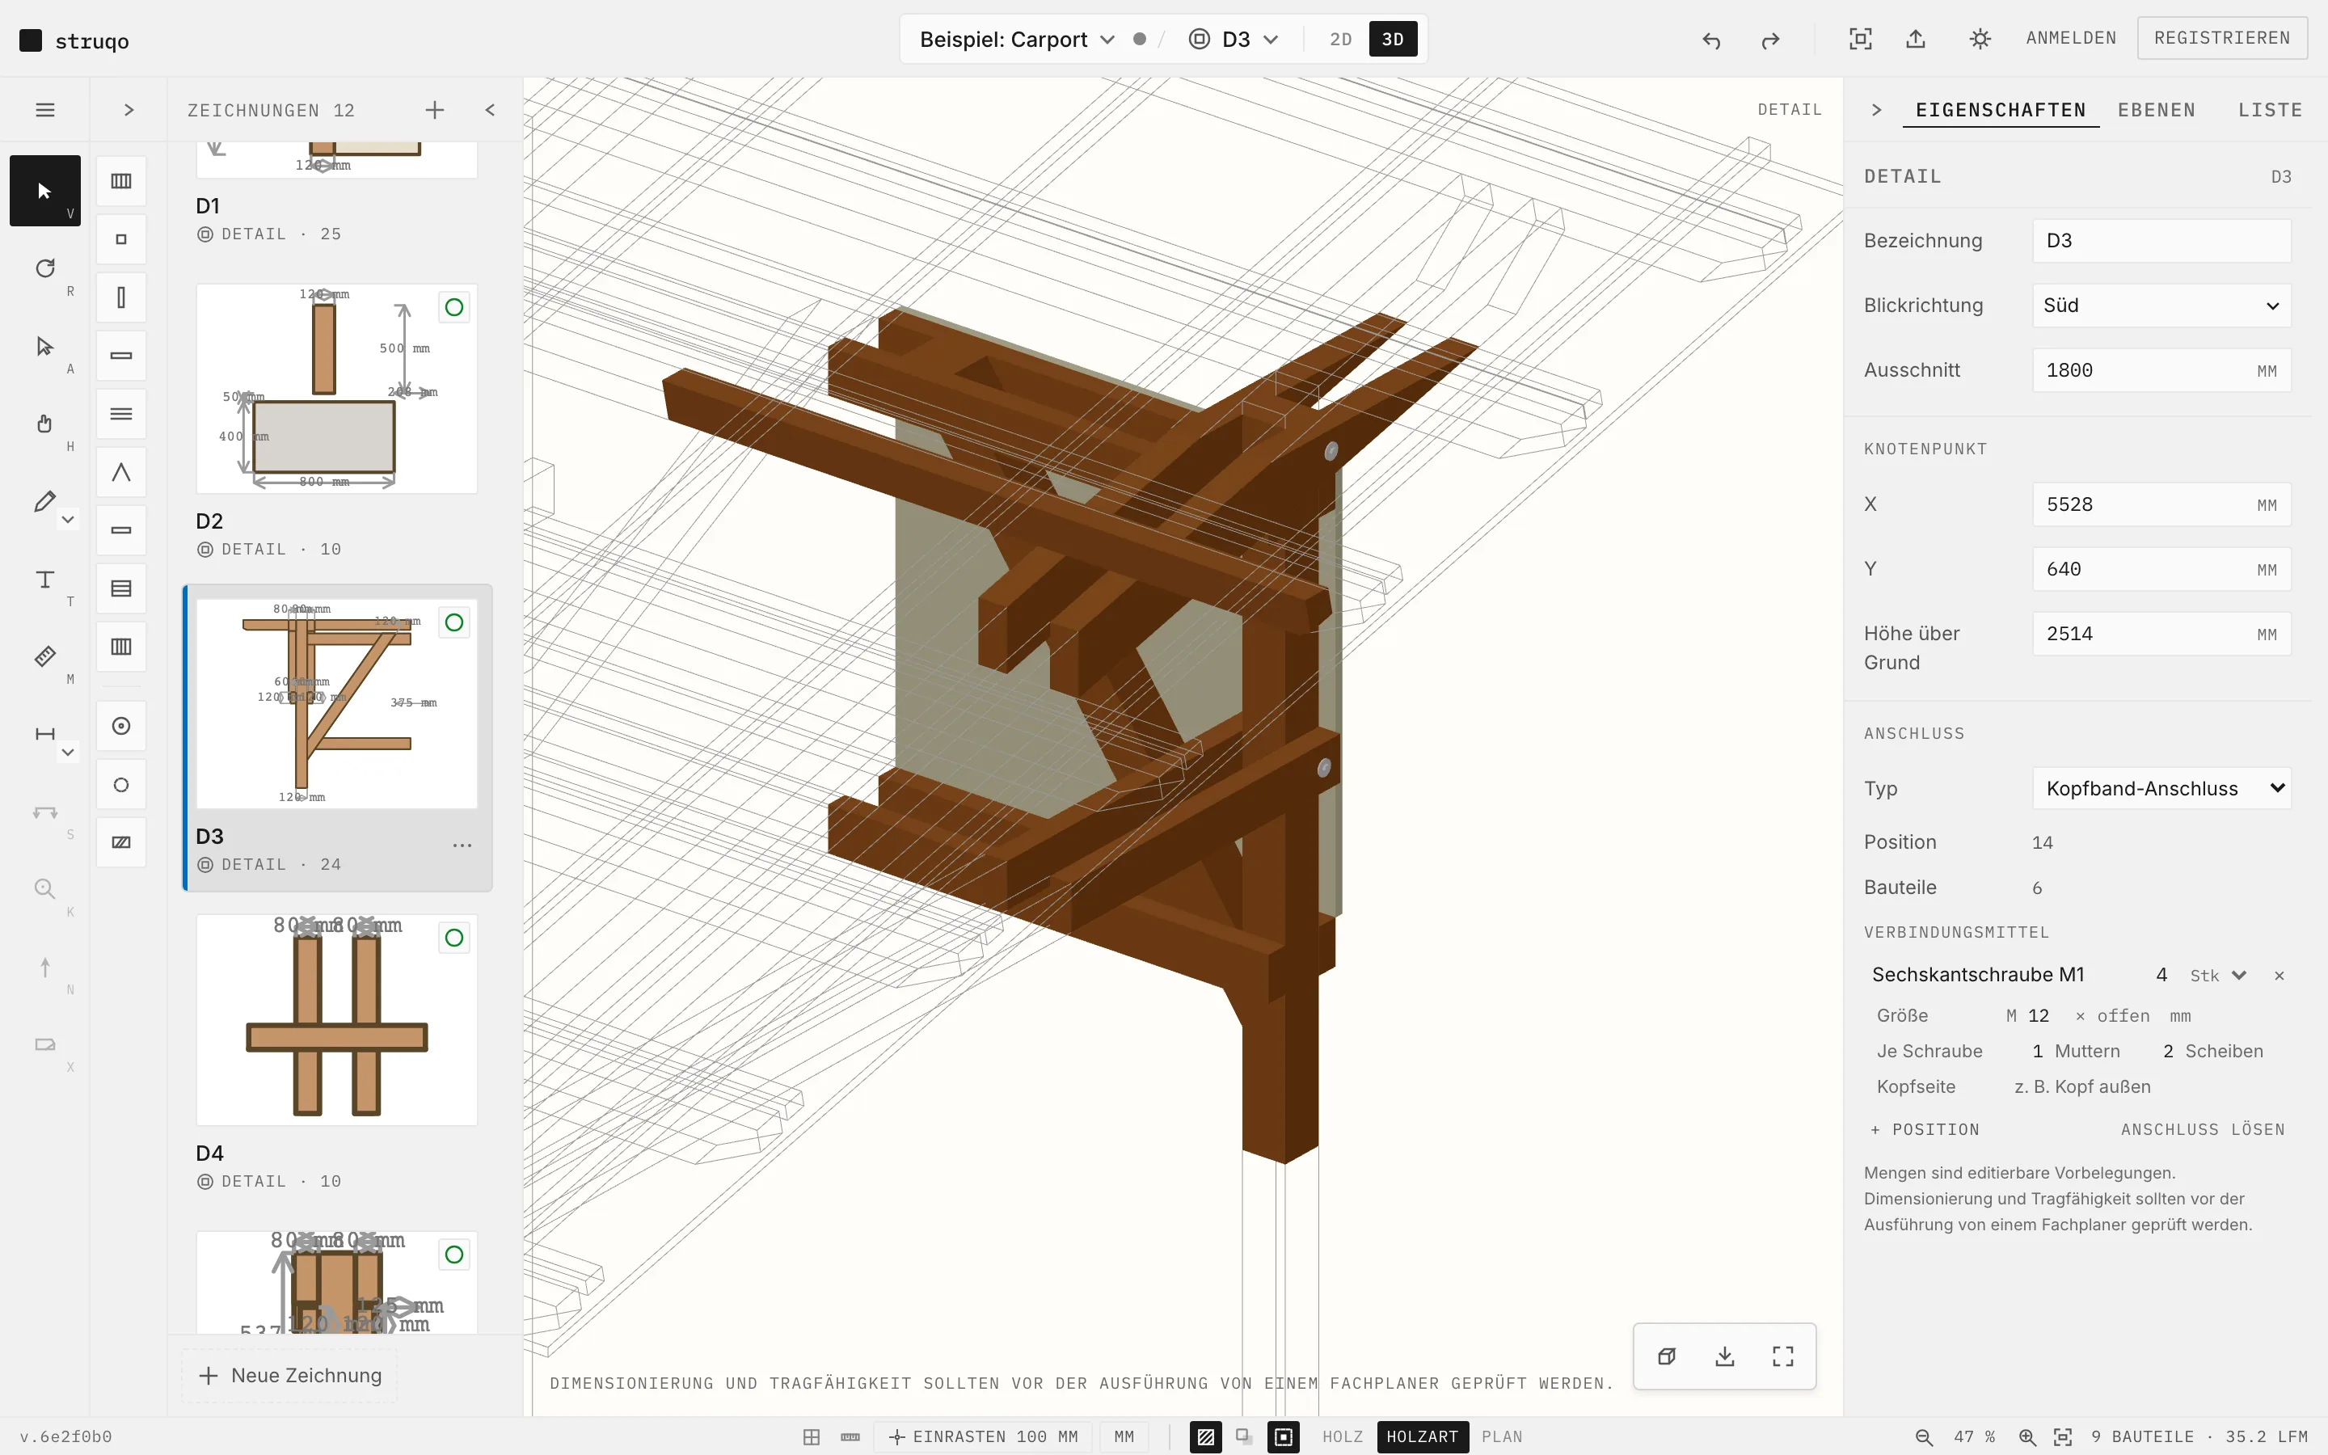
Detail D3 shows the knee brace connection: post, purlin and the diagonal brace, joined with four M12 hex bolts. This detail is cut from the model too, in 3D and in 2D, with dimensions and position numbers.
More
- Each detail has its node, a viewing direction and a crop that you set in the panel.
- The example carries five details: post base, knee brace, two bolted joints and an angle bracket.
Try the model yourself
The example opens in the perspective view. Turn, zoom, select parts, no account needed.