devlogcarportplansatz
The carport is up. What happened since June
Since June, over 200 changes have landed in Struqo. The ones that matter: an example carport you can open without an account, detail sheets with bolts and dimensions, and a plan set that prints at 1:50.
The last report dates from June. Here are the changes you can see.
Example carport
The start page says "See the example". Behind it, a finished carport opens, no account required.
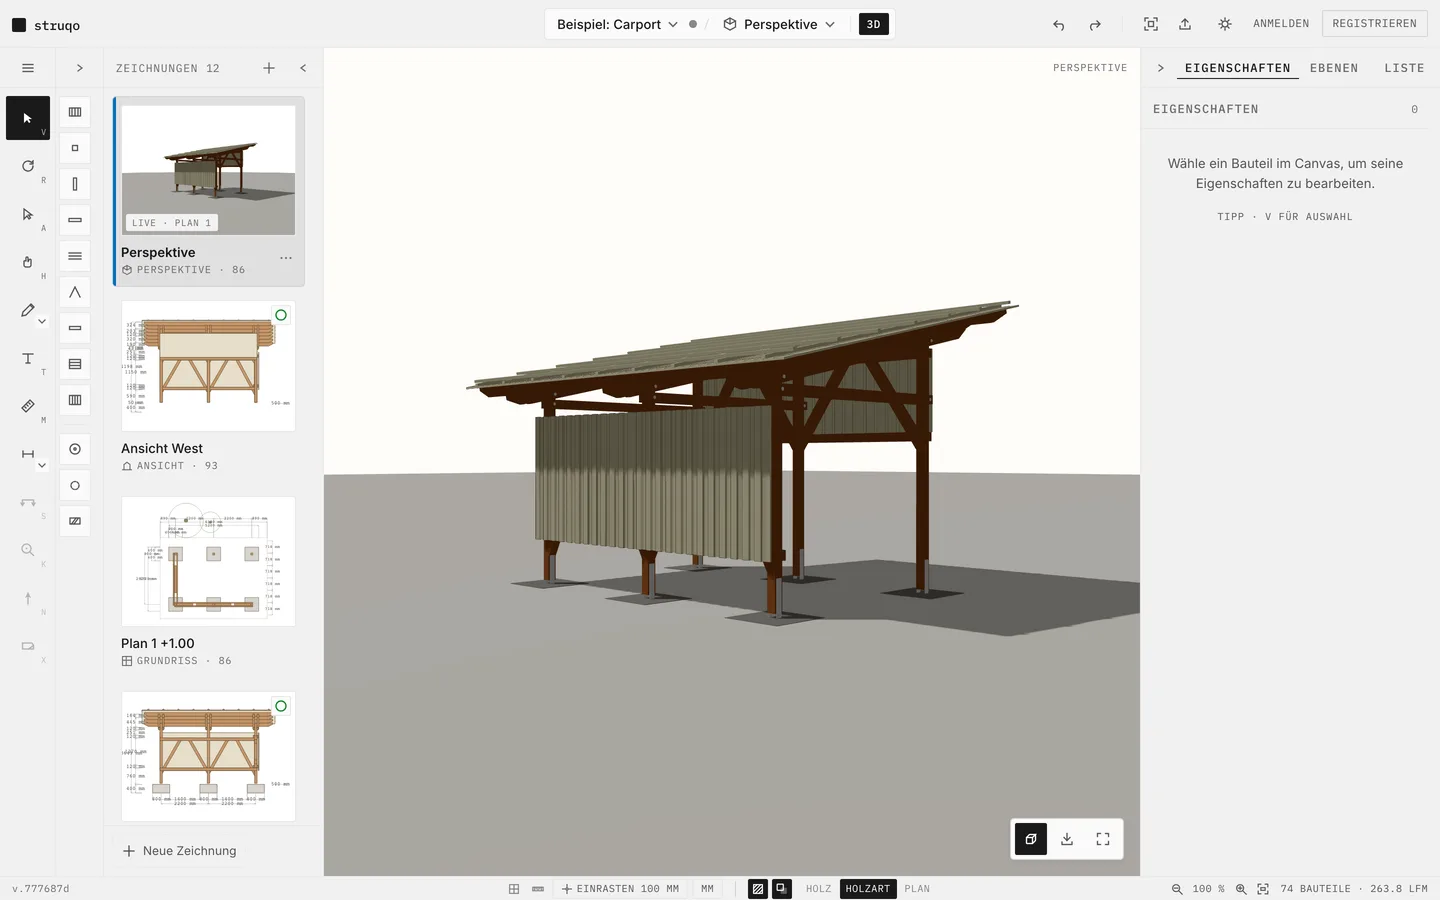
- Six posts, forked rafters, tie beams, knee braces, battens, roof sheathing, cladding on three sides
- Clear drive-through 2.80 by 2.50 m
- Steel post bases set in concrete, every hex bolt with its nut and washer
- Looking is free of everything. On your first change, Struqo offers you a copy of your own
The model was rebuilt several times. Checking the numbers, one post left 107 mm between profile and rafter. No 120 mm tie beam fits in there. So all post heads went up 160 mm, rafters redone. After that, a review with a carpenter's eye held every joint against the construction description. What did not fit was rebuilt or dropped. The connection list now matches the model.
Plan set
From the carport you print floor plan, perspective, elevations, sections, detail sheets, and bill of materials. Almost all of it is new since June.
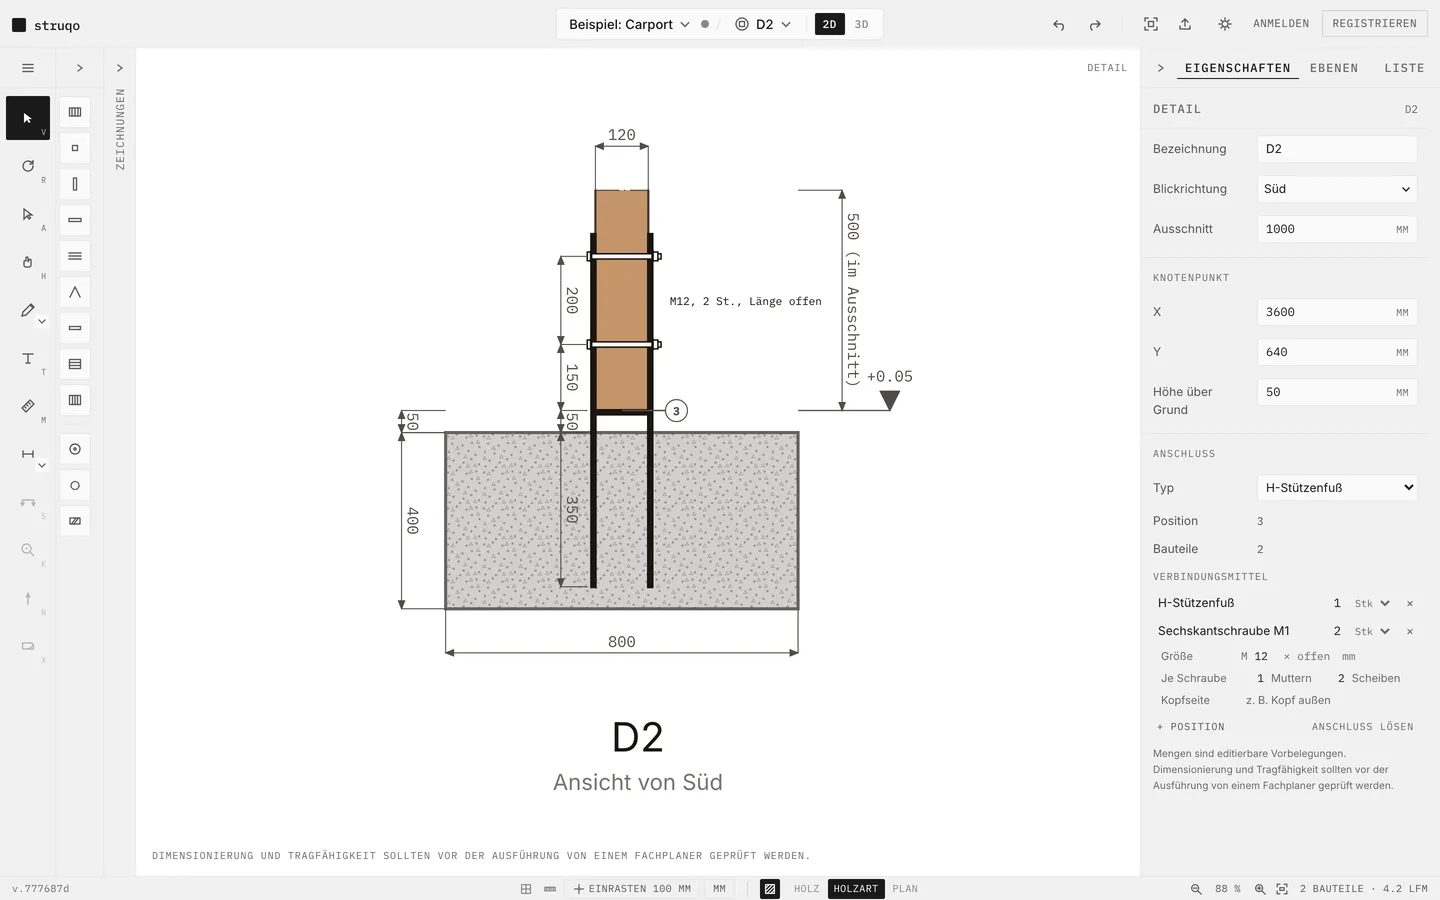
- Axes with letters and numbers, sections A-A, details D1. No letter means two things
- Sections show axis dimensions and footing dimensions, ready for setting out
- Height chains next to the building, with build heights instead of every single batten
- Battens dimensioned in the roof section the way a carpenter marks them out: eaves distance, n times spacing, remainder to the ridge
- One detail sheet per joint type: hardware in true geometry, bolts dimensioned, legend with clickable numbers, level mark, a spatial view next to the section
- Scale per drawing. When printing, Struqo finds the matching paper size, one sheet fits at 1:50
- Plan look on request: reduced colour, easy on the toner
- The PDF is named after project, date, and time
What the plan set is not: a structural calculation. Cross-sections and connections are checked by a structural engineer. The note sits on every export, and it stays there.
Drawings
Corrected or new since June:
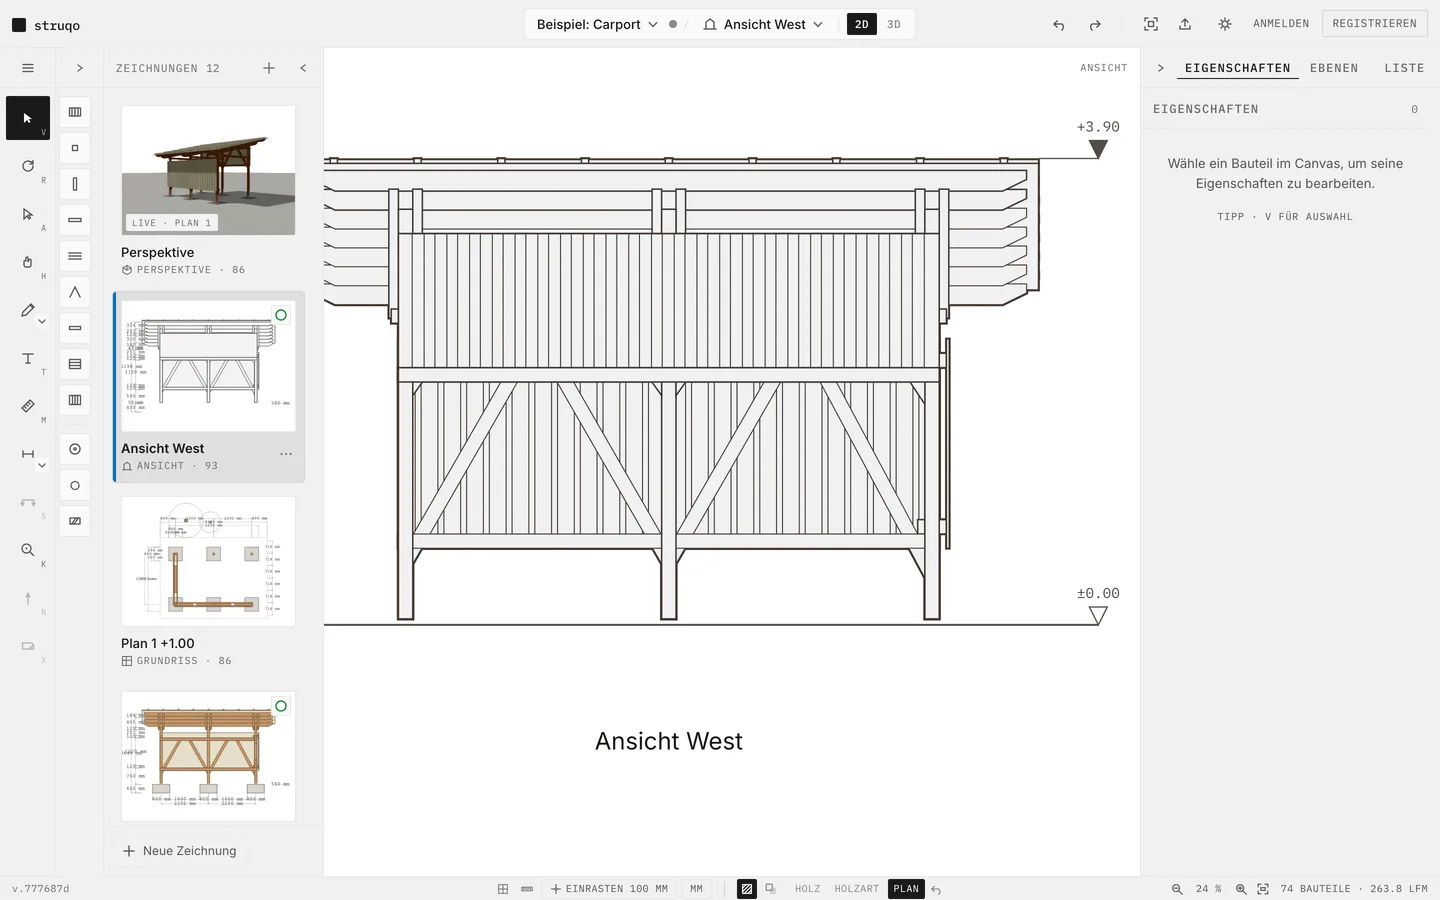
- The floor plan is a horizontal section, with a cutting plane and a silhouette for what lies above
- Hidden lines in elevation and section, depth through line weight and shadow
- Concrete grey, cross-cut timber with a cross, sheathing as individual boards
- Rendering (wood, species, plan) per sheet and as a project default, the same in 2D, 3D, and print
- Elevations and sections were mirrored for a while. Fixed. Existing projects came along without you lifting a finger
Editor
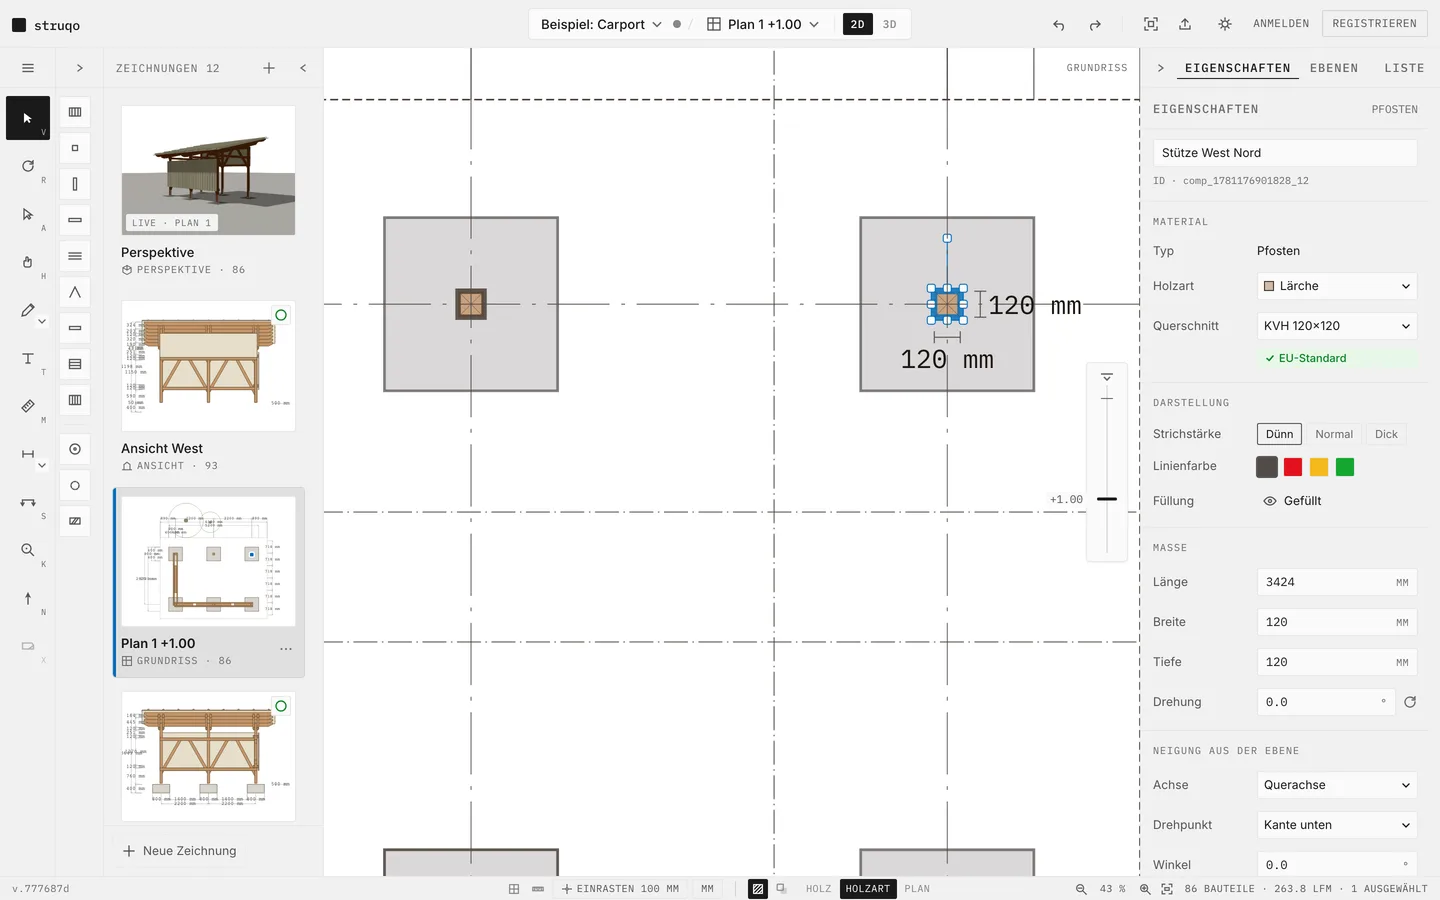
- Header bar at the top: sheet, mode, switching in one place. One main menu with twenty entries in seven groups
- Drawings bar with thumbnails, and the selected part is highlighted there too
- Selection applies everywhere: a click in the material list highlights the part in the drawing, a click in the drawing marks it in list and layers, also in the 3D section and 3D detail. One blue for everything selected
- Select several parts in 3D, find parts of the same kind with one click
- Tilt parts, cut ends plumb, apply an end cut to several selected parts at once
- The perspective opens at eye level, with shadows and the whole structure in frame
- Snap now sits in the status bar next to the drawing aids
- If opening takes a while, the master carpenter saws instead of an empty canvas keeping you waiting
- Offline and save errors are two separate indicators, red only for the error. A bug that lost moved parts has been fixed since July
Around it
- New start page: three pictures from the editor, a list of what Struqo can do, subpages for tools, 3D model, views, output, components, and account. Every picture shows the carport as it stands in the tool today
- Style guide restructured: layers, all icons, the values behind the tokens
- Lines sit on a 4-pixel grid, on the website the baselines too
- The word mark "struqo" has been filed with the German Patent and Trade Mark Office since July
What did not happen
Nobody has paid yet, because there is nothing to pay for yet. New accounts have trickled in since spring. With one report every three months, that surprises nobody. On the free plan, every PDF carries a watermark.
Next up is a way to pay. And more conversations with people who are actually building something. If you are one of them, drop me a line.